1 Product Summary
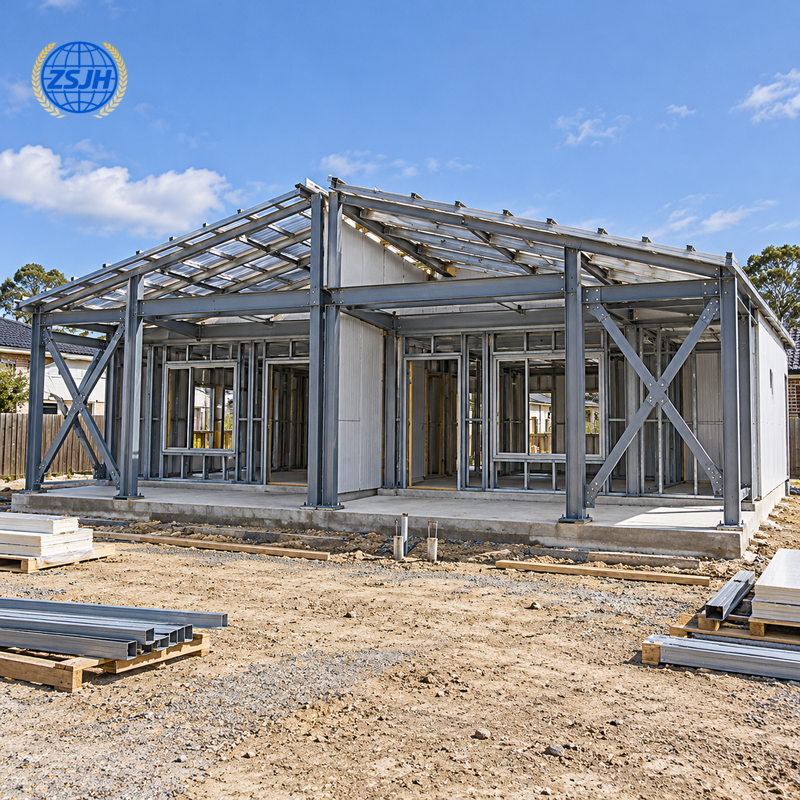
Two self-contained homes with separate entrances, configurable room layouts and a coordinated steel frame. Plan matching or different unit sizes, exterior finishes and outdoor spaces around your household needs and site.
2 Choose Your Layout
Layout | How It Can Work |
Side by side | Two homes sit next to one another with a designed separating wall. Each may be single-storey or have its own upper floor, subject to the site and design. |
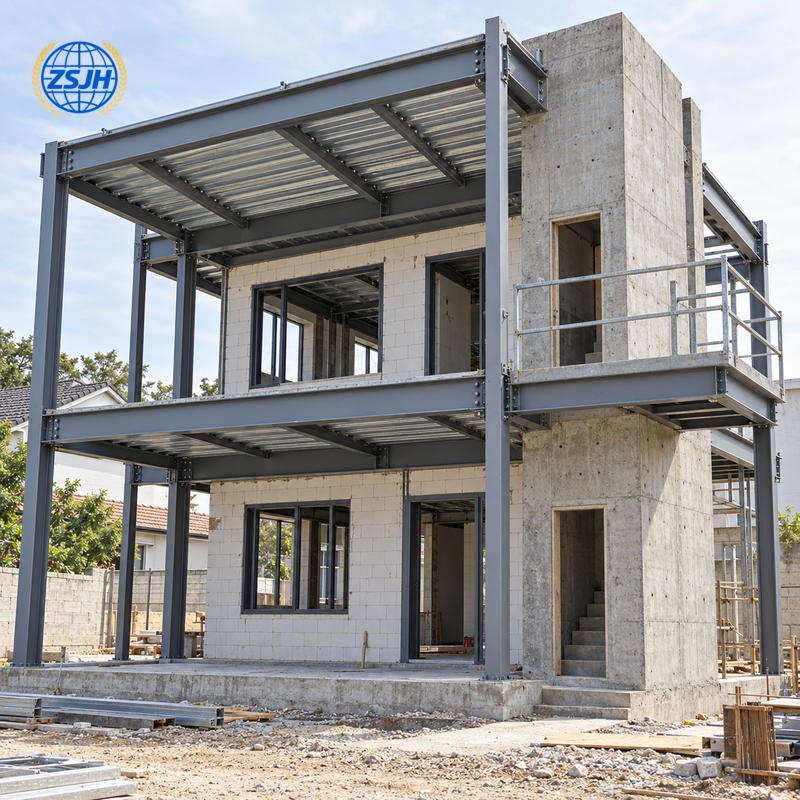
Stacked | One dwelling sits above the other. Access, the separating floor, impact sound and service routes need early coordination. |
Matching units | Similar room arrangements can provide a balanced building layout and repeated details. |
Different unit sizes | A larger home and a smaller second dwelling can respond to different household needs, subject to planning approval. |
Choose bedrooms, bathrooms, storage and parking for each home separately. The final plan must suit the plot, setbacks, access and local dwelling requirements.
3 Comfort in Each Home
Privacy between neighbours
A separating wall or floor needs more than insulation alone. The complete assembly, junctions and service penetrations should be designed for the required airborne and impact sound performance. Steel connections and surrounding elements can transmit sound around the main boundary.
Comfort through the seasons
Coordinate insulation, thermal breaks, air sealing, windows and ventilation for the local climate. A steel frame alone does not determine energy performance. Moisture control and drainage details are part of the complete envelope design.
Safe and practical separation
Plan household boundaries, escape routes and fire protection with the project professionals. Fire-resistance requirements apply to the specified assemblies and details. Utility meters, shut-off points and maintenance access can be arranged separately where required.
4 Building Options
Item | Configuration to Confirm |
Dwellings | Two independent homes in one building. |
Arrangement | Side by side or stacked, to approved plans. |
Floor area | Total area and area per dwelling set by the brief and site. |
Bedrooms and bathrooms | Defined separately for each home. |
Storeys and heights | Coordinated with stairs, room clearances and planning limits. |
Steel frame | Engineered member sizes, bracing and connections for the selected system. |
Material specification | For applicable structural members, grades such as Q355B or EN S355 may be specified; alternatives require engineering approval. |
Roof and walls | Cladding, insulation, lining and support details selected as a coordinated assembly. |
Separation | Wall or floor build-up, fire protection and sound-control details specified by project. |
Site conditions | Local wind, snow, seismic, ground and exposure conditions assessed for design. |
Protection and delivery | Corrosion protection, member identification, packing and shipping scope confirmed in the contract. |
These are project options, not stock model specifications. Building dimensions and structural capacities follow engineering and approved drawings.
5 Why ZSJH Steel
· Design and detailing support: Translate the agreed two-home layout into coordinated structural information.
· Fabrication to approved drawings: Define member sizes, connections and interfaces before manufacture.
· Quality documentation: Agree material records, dimensional checks, welding inspection and protective finish requirements.
· Export preparation: Coordinate member marks, packing lists and shipment information with the installation plan.
· Clear supply boundaries: Confirm who supplies and installs each part of the building before placing the order.
6 FAQ
Can we have different layouts in the two homes?
Yes. The homes can be planned with different room arrangements or sizes, provided the combined plan meets structural, site and local approval requirements.
Will sound travel between the two homes?
It can unless the separating assembly and surrounding junctions are designed appropriately. Agree the required sound performance and assess the complete wall or floor construction.
Does the price include a ready-to-live-in home?
Only if that complete scope is explicitly quoted and contracted. A steel frame or enclosure package does not automatically include foundations, interiors, services or local completion work.
What do I need to start?
Send the site location, approximate total area, room requirements for each home, preferred arrangement and any drawings. Include the delivery destination and the package you want to buy.
7 CTA
Share your layout ideas with ZSJH Steel and request a clearly defined steel building proposal.
Send your project location, plot or floor plan, area for each home, bedroom and bathroom requirements, number of storeys, entrance positions, preferred exterior style and target delivery date.
Button: Request My Duplex Quote
Email: sales@zsjhsteel.com | WhatsApp: +86 15122582058

 English
 العربية
 Français
 Русский
 Español
 Português
 Deutsch
 italiano
 日本語
 한국어
 Nederlands
 Tiếng Việt
 ไทย
 Polski
 Türkçe
 አማርኛ
 ພາສາລາວ
 ភាសាខ្មែរ
 Bahasa Melayu
 ဗမာစာ
 தமிழ்
 Filipino
 Bahasa Indonesia
 magyar
 Română
 Čeština
 қазақ
 हिन्दी
 فارسی
 Kiswahili
 اردو
 Gaeilge
 Māori
 Hausa
 Igbo
 Kurdî
 Lëtzebuergesch
 ਪੰਜਾਬੀ
 Runasimi
 Yorùbá
 isiZulu


