1 Start with the Ground Floor
What needs to happen at street level? For a three storey home, that decision shapes everything above it.
A ground-floor bedroom can keep essential daily activities on one level. A garage can reserve parking beneath the living spaces. A kitchen and family room can open directly to the garden. Each arrangement calls for different entrances, support positions and service routes.
ZSJH Steel helps turn the chosen arrangement into coordinated structural design, detailing and fabricated steelwork. Share your site and room requirements so the three floors can be considered together from the start.
Three storeys can add usable floor area on a limited footprint, where planning permits. The layout still needs room for stairs, landings and services; the entire floor plate is not available for rooms.
2 Make the Stair Work Harder
A useful three-level plan balances room area with convenient movement. A central stair can shorten routes, while a stair along one side can leave a larger continuous room area. Neither arrangement is automatically better; daylight, landings and escape requirements influence the choice.
Decision | Effect on the Home |
Stair position | Changes circulation length, room shape and the location of the opening through each floor. |
Floor height | Must allow for finished ceiling clearance, floor structure and services without making stairs unnecessarily long. |
Stacked bathrooms | Can simplify pipe routes and reduce conflicts with beams when coordinated early. |
Furniture route | Doorways, turns and landings need enough room for the items you intend to move upstairs. |
Future lift | Requires specialist dimensions, support, access and utilities; it must be planned beyond simply reserving an opening. |
Confirm stair and service openings before fabrication. Changing them later can affect the floor structure and the rooms around it.
3 What You Feel Underfoot and Overhead
A comfortable floor is more than a strong beam
Walking, children playing and moving furniture place different demands on the floor. Beam span, stiffness, connections and floor layers influence vibration and sound. Discuss the use of the rooms above and below so the floor assembly can be selected for strength, comfort, fire protection and acoustics together.
The upper floor needs roof attention
Roof insulation, solar exposure, air sealing and ventilation affect top-floor comfort. Coordinate these with the wall and window specification. Thermal breaks and moisture control matter where steel intersects the enclosure.
Open rooms need a planned structure
A wide living room or open garage changes the available support layout. Engineers may use a moment frame, braced bays, structural walls or a suitable combination. These elements should be coordinated with windows and stairs, with loads carried through the floors to the foundations.
Balconies and roof terraces add requirements for loading, drainage, waterproofing and guarding. They are separately designed options rather than a default feature of a three storey frame.
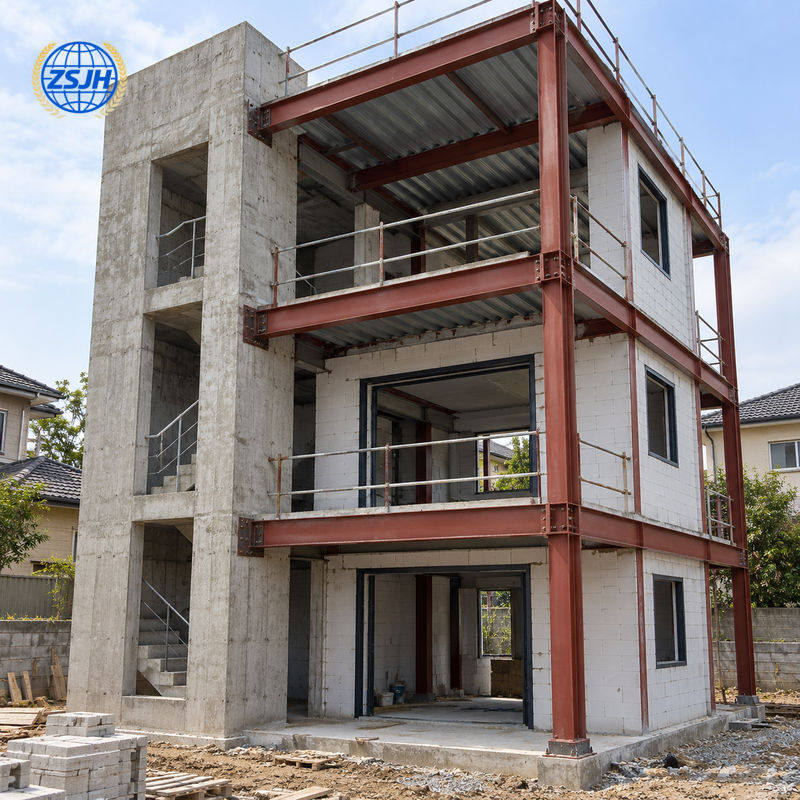
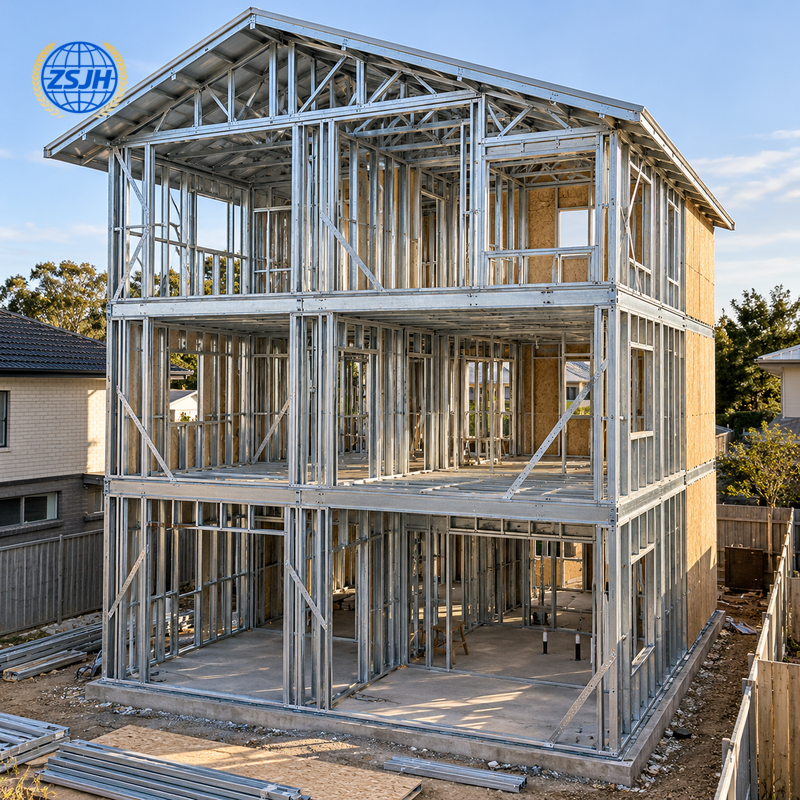
4 From Your Plans to the Supplied Parts
Before discussing a final price, establish the architectural layout and the building package. For this home, the key information is the relationship between the three floors.
Information to Confirm | Why It Matters |
Site and plot | Location, access, planning limits and ground information establish the project conditions. |
Three floor plans | Area, room use, column positions and any offsets are reviewed together. |
Openings and heights | Stairs, shafts, windows and finished clearances affect framing and service space. |
Design criteria | Local wind, snow, seismic, floor and other project loads guide engineering. |
Selected materials | Steel grades, floor assemblies and enclosure specifications follow the approved design. |
Protection and inspection | Corrosion exposure, fire protection and agreed material, weld and dimensional checks define fabrication requirements. |
Package boundary | Frame, decking, stairs, enclosure and technical documents are listed; foundations, interiors, services and local work are separately allocated. |
Identified components and packing lists help the local installation team organise deliveries.
A frame quotation is not a completed-home price. When comparing offers, use the same drawings and check floors, stairs, roof and wall layers, shipping and site work line by line. Structural dimensions and delivery timing are confirmed for the project.
5 Questions Before You Commit
Can I fit this house on a narrow plot?
Possibly. Plot width is only one factor; setbacks, permitted height, access, daylight and escape requirements must also be checked locally.
Can the upper floors have different layouts?
Yes, subject to engineering. Major offsets may need transfer members or other changes, affecting floor depth and cost.
Will the price include stairs and interior rooms?
Only where listed. Confirm whether stairs mean support steel, complete stair components or finished stairs, and whether partitions and interiors are included.
Do I need complete drawings to make an enquiry?
Sure.. Start with the site location, approximate area per floor and room requirements. The final quotation and fabrication require a defined scope and approved information.
7 Send Us Your Three Floor Brief
Start with what each level needs to do. Send ZSJH Steel a sketch or floor plan showing the entrance, rooms, stairs and any garage, balcony or terrace. Add the project location, approximate dimensions and the package you want to purchase.
Button: Discuss My Three Floor Layout
Email: sales@zsjhsteel.com | WhatsApp: +86 15122582058

 English
 العربية
 Français
 Русский
 Español
 Português
 Deutsch
 italiano
 日本語
 한국어
 Nederlands
 Tiếng Việt
 ไทย
 Polski
 Türkçe
 አማርኛ
 ພາສາລາວ
 ភាសាខ្មែរ
 Bahasa Melayu
 ဗမာစာ
 தமிழ்
 Filipino
 Bahasa Indonesia
 magyar
 Română
 Čeština
 қазақ
 हिन्दी
 فارسی
 Kiswahili
 اردو
 Gaeilge
 Māori
 Hausa
 Igbo
 Kurdî
 Lëtzebuergesch
 ਪੰਜਾਬੀ
 Runasimi
 Yorùbá
 isiZulu


