1 Your Own Home Within a Connected Row
A townhouse combines an independent dwelling with the close arrangement of neighbouring homes. Each unit typically has its own entrance and internal circulation, while adjoining units meet along designed separating boundaries.
For the buyer, the important questions are practical: Where can windows open? How private is the garden? What separates the bedrooms from the next home? And which parts of the building are included in the purchase?
ZSJH Steel supports structural design, detailing, fabrication and export coordination for agreed townhouse building packages. Layouts are developed around individual homes and their connections across the row.
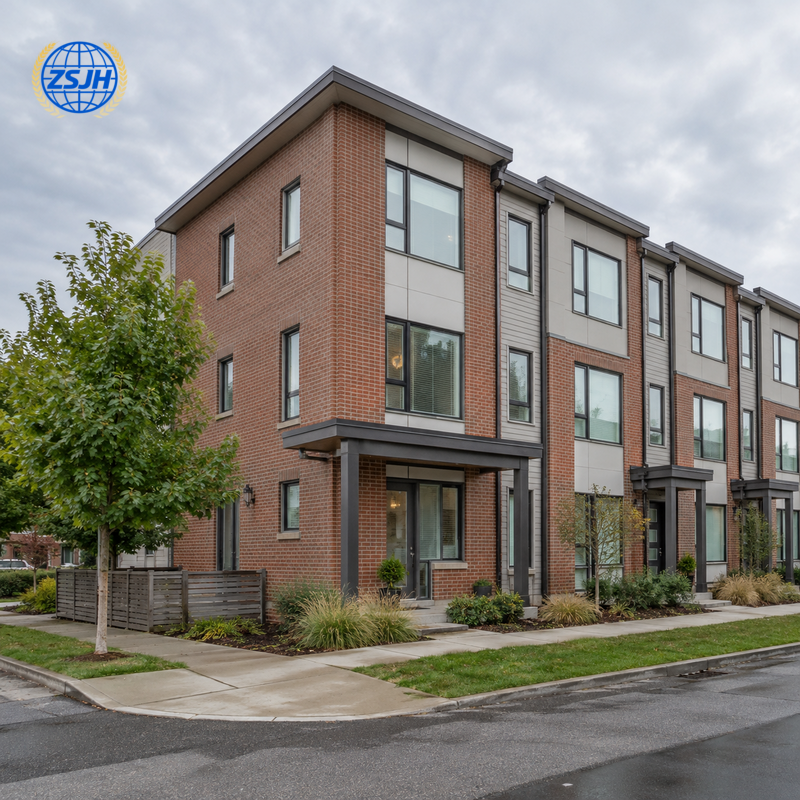
2 Interior Unit or End Unit
Choice | What to Consider |
Interior unit | Homes adjoin on both sides, so primary daylight and ventilation often depend on the front and rear façades. Give particular attention to deep-plan rooms and service access. |
End unit | One side faces outside, creating potential for additional windows and different room arrangements, subject to setbacks, privacy and fire requirements. The extra exposed wall also needs weather and thermal detailing. |
An end unit is not automatically brighter or more private: orientation, neighbouring buildings and permitted openings matter. An interior unit is not automatically cheaper to complete. Compare the actual plan, external works and included package.
When selecting a unit, confirm its position in the row, front and rear orientation, usable room dimensions, stair location and the view from each main window.
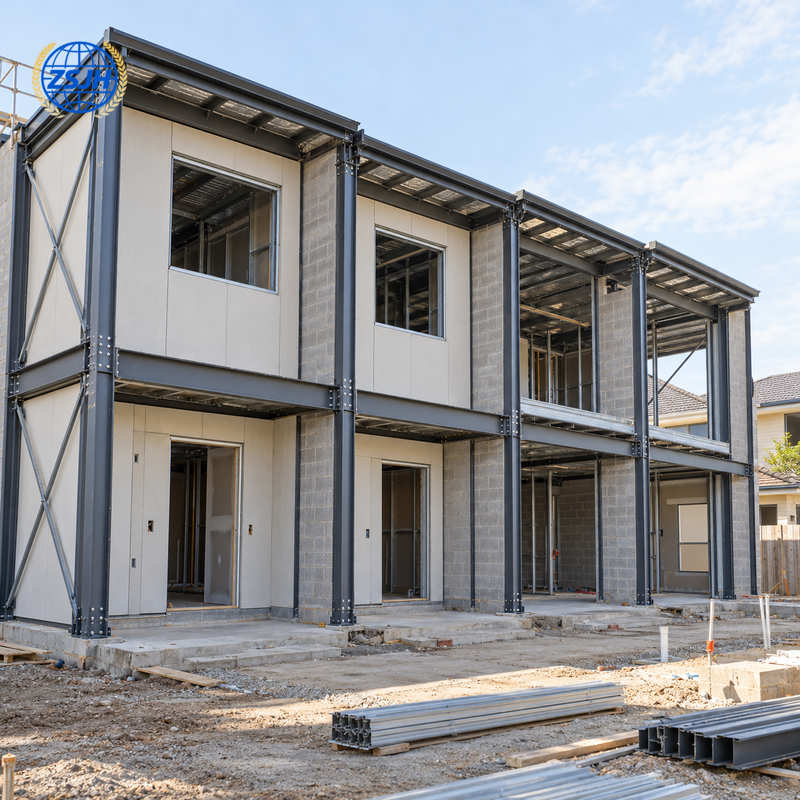
3 Follow the Home from Street to Garden
At the front door
Allow for a recognisable private entrance, weather protection and a practical pedestrian route. If parking is at the front, check how a parked vehicle affects the entrance, daylight and refuse collection.
Through the middle rooms
Keep the stair, storage and bathrooms from consuming the most useful living area. A front-to-rear layout can connect the main rooms with both façades where feasible. Rooflights or light wells may be considered, but they require their own structural, fire and weather design.
At the rear boundary
A patio or garden can extend the living area outdoors. Confirm its usable size, screening, drainage, maintenance access and overlooking from adjacent upper windows. Outdoor space is included only where the plot and scope provide for it.
Between floors
Place bedrooms and living areas around how the household uses the home. Ground-floor bedrooms, a home office or integrated parking can be discussed as options. Floor levels, stair clearances and service routes must be coordinated with the frame.
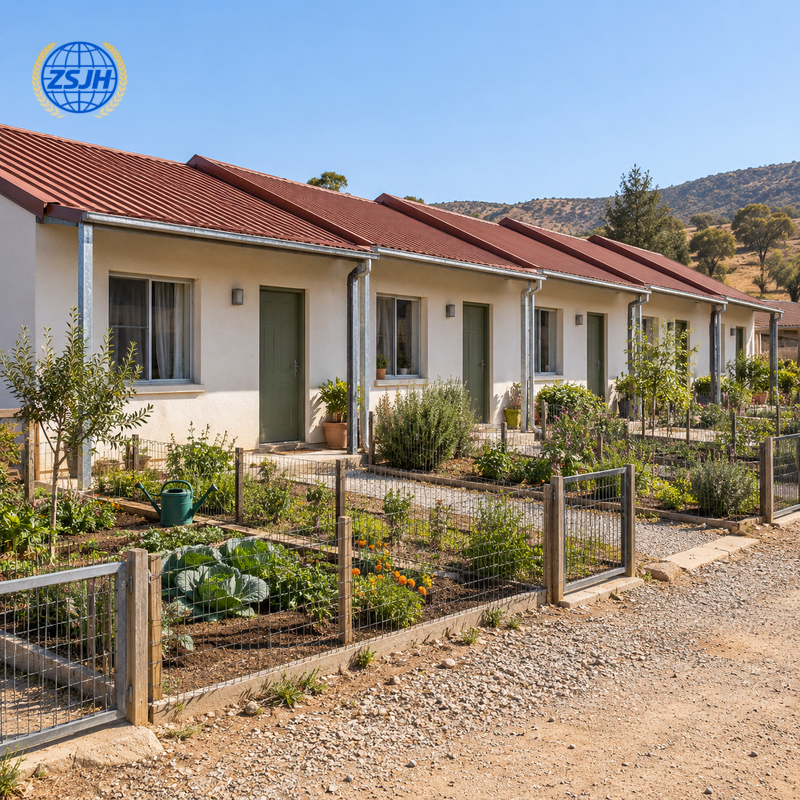
4 Know What You Share with the Next Home
Attached homes need clearly defined boundaries. Ask to see the separating wall details and the proposed treatment at roofs, floors, façades and service penetrations, rather than relying on a wall material name.
Buyer Question | What the Design Should Establish |
Will I hear my neighbour? | A specified complete separating assembly, junctions and penetrations, including sound that can travel around the main wall through floors or structural connections. |
How is fire separated? | Required wall or floor assemblies, junctions, protection and penetration sealing defined by the project design. Steel alone does not provide the required fire resistance. |
Are the frames shared? | Whether units use independent or connected structural frames and how movement and foundations are coordinated. |
Are utilities independent? | Metering, shut-off points, drainage routes and maintenance access assigned to the appropriate unit or shared area. |
Who maintains connected elements? | Responsibilities for roofs, gutters, boundaries and shared services confirmed through the local project and ownership documents. |
Acoustic ratings, fire requirements and legal boundaries are project-specific. Individual entrance doors do not by themselves establish separate title, utility independence or permission to alter shared parts.
Define the quotation by included work
List the steel frame, connection items, floor supports, stairs, roof and wall products, insulation, doors and windows that you want priced. Then allocate foundations, site labour, services, interiors, landscaping and local approvals separately. A frame supply quotation is not a property purchase or a ready-to-live-in home price.
Price comparisons should use the same unit count, interior/end-unit mix, drawings and supply schedule. ZSJH confirms material requirements, inspection, corrosion protection, packing and delivery scope for the agreed package.
6 FAQ
Can I order one townhouse rather than an entire row?
Discuss the unit with ZSJH, including how it connects to neighbouring homes. Feasibility depends on the whole-row structural design, responsibility boundaries and the agreed supply scope.
Can each unit have its own façade?
Variations may be possible within the approved scheme. Openings, cladding supports, roof drainage and adjoining junctions must remain coordinated.
Will the house include a garage and garden?
Only if the plan, plot and quotation include them. Check parking dimensions, access, external works and outdoor boundaries separately.
What should I send for a proposal?
Provide the site location, row layout, number of units, interior/end-unit plans, floors, parking and outdoor-space needs. State whether you want a single-unit discussion or a development package.
Ready to compare a unit or plan a row? Send ZSJH Steel your site arrangement and preferred house plans. Start with unit position, daylight, privacy and the parts you want supplied.
Button: Discuss My Townhouse Project
Email: sales@zsjhsteel.com | WhatsApp: +86 15122582058

 English
 العربية
 Français
 Русский
 Español
 Português
 Deutsch
 italiano
 日本語
 한국어
 Nederlands
 Tiếng Việt
 ไทย
 Polski
 Türkçe
 አማርኛ
 ພາສາລາວ
 ភាសាខ្មែរ
 Bahasa Melayu
 ဗမာစာ
 தமிழ்
 Filipino
 Bahasa Indonesia
 magyar
 Română
 Čeština
 қазақ
 हिन्दी
 فارسی
 Kiswahili
 اردو
 Gaeilge
 Māori
 Hausa
 Igbo
 Kurdî
 Lëtzebuergesch
 ਪੰਜਾਬੀ
 Runasimi
 Yorùbá
 isiZulu


