1. Product Overview
Give every production area the space it needs—from incoming materials to finished goods dispatch.
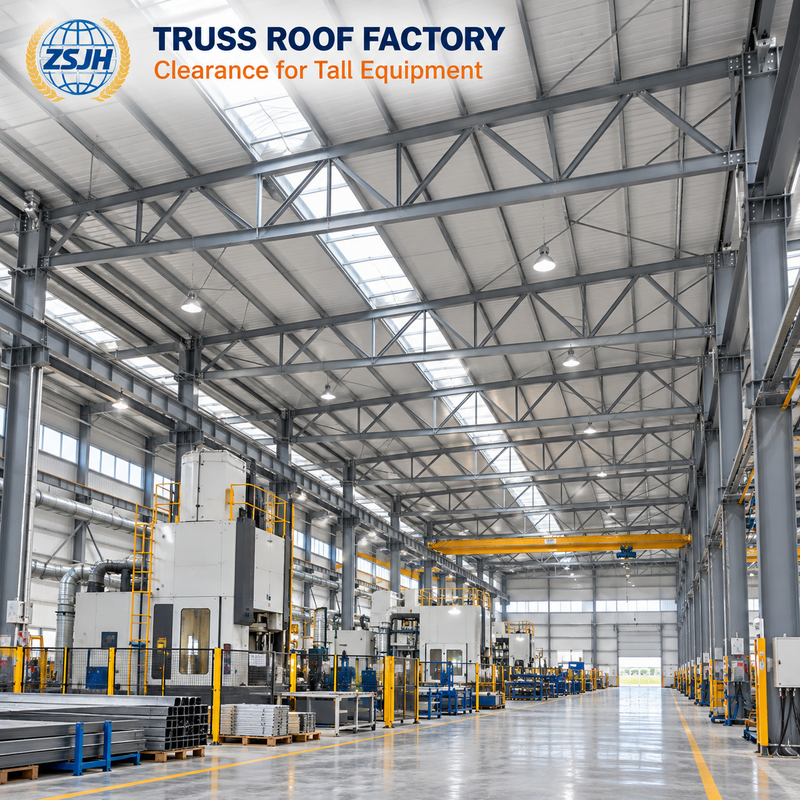
ZSJH Steel provides custom steel structure manufacturing factory buildings with column layouts, equipment clearances and access openings coordinated around your manufacturing process.
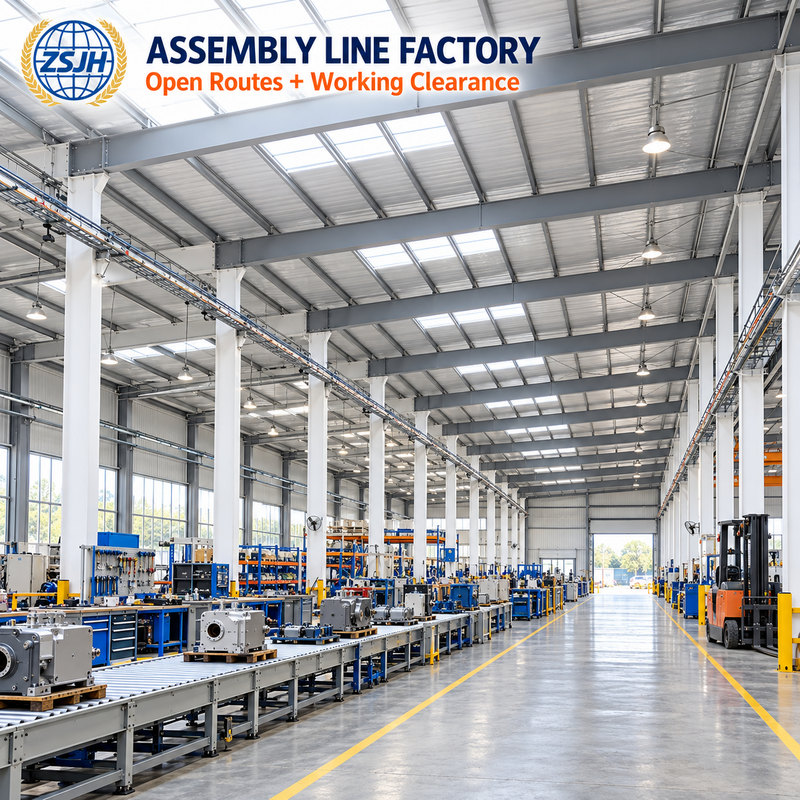
The building can accommodate assembly stations, conveyors, inspection areas, internal storage and maintenance access. ZSJH supports structural design, steel detailing and fabrication based on your equipment layout and confirmed project requirements.
2. Arrange the Factory Around Material Flow
A manufacturing factory needs more than an open hall. Materials must reach each workstation, operators need safe access, and finished products need a clear route to packing and dispatch.
Provide a layout showing how materials move through the building. This allows column positions, wall openings and bracing locations to be reviewed against production routes before fabrication drawings are approved.
| Factory Area | Layout Information Needed | Building Coordination |
| Receiving and material staging | Delivery vehicle access, package dimensions and unloading method | Position receiving doors and keep unloading routes clear of columns |
| Production and assembly | Machine footprints, workstation arrangement and conveyor routes | Align the structural grid with production zones and transfer paths |
| Inspection and packing | Inspection equipment, packing stations and temporary storage | Allocate space between production exits and dispatch access |
| Equipment maintenance | Service access, replacement-part dimensions and removal direction | Reserve maintenance routes and suitable equipment access openings |
| Finished goods dispatch | Product dimensions, handling equipment and loading sequence | Coordinate dispatch doors, covered loading areas and internal access |
Receiving and dispatch may be arranged at opposite ends or along the same side of the factory. The appropriate layout depends on the site entrance, production sequence and available yard space.
3. Define Your Factory Configuration
The following values are planning inputs for a customized building. Final dimensions, member sizes and connection details follow the approved design.
| Configuration Item | Available Planning Basis | What Determines the Final Selection |
| Structural arrangement | Single-span or multi-span frames; roof trusses where appropriate | Production layout, building width and roof loading |
| Eave height | 6 m as an initial reference; other heights can be designed | Equipment height, maintenance clearance and services |
| Column spacing | 6, 9, 12 or 18 m for initial comparison | Workstation spacing, transfer routes and structural design |
| Clear span | 20 m and above can be assessed; other spans can be customized | Required column-free area and project loads |
| Building length | Configured through the number and spacing of bays | Production sequence and site dimensions |
| Building width | Configured as one span or multiple spans | Production lines, aisles and ancillary areas |
| Roof and wall systems | Profiled steel sheets or insulated panels, as specified | Climate, indoor conditions and enclosure requirements |
| Additional facilities | Mezzanines, canopies, platforms and equipment supports | Confirmed use, loads and agreed supply scope |
| Crane provision | Included where required by the project | Crane capacity, span, duty, wheel loads and clearances |
4. Confirm What Is Included in the Building Package
Define the supply boundary before comparing quotations. A steel frame quotation and a building quotation with roof and wall systems cover different deliverables.
| Package Item | Scope to Confirm |
| Primary steelwork | Columns, rafters, beams or trusses and their connections |
| Secondary steelwork | Purlins, wall girts, bracing and opening supports |
| Connection components | Connection plates, bolt assemblies and agreed anchor components |
| Roof and wall enclosure | Sheets or panels, flashings, gutters and related accessories |
| Production-related additions | Platforms, mezzanines, canopies or equipment supports shown in the approved scope |
| Documentation | Approved shop drawings, member identification, packing lists and agreed inspection records |
| Site services | Installation guidance or erection services, where contracted |
Foundations, floor slabs, process equipment, crane equipment and MEP systems require separate confirmation. Where another contractor supplies these items, their connection points and design information should be coordinated with the steel building.
Material grades, welding requirements, inspection scope and coating systems are confirmed in the project specification. Requested material substitutions must be approved before production.
5. Coordinate Approval and Delivery With the Installation Plan
Production layout confirmation → Building interface review → Structural design → Shop detailing → Client approval → Fabrication and inspection → Surface treatment → Member marking and packing → Site erection
6. Frequently Asked Questions
Q1. Can you prepare a factory building proposal from an equipment layout?
Yes. ZSJH Steel can support structural design and detailing when complete structural drawings are unavailable. Provide the equipment layout, project location, required building dimensions and available load information. Missing equipment reactions or process requirements need to be clarified before the relevant design is finalized.
Q2. Can columns be positioned between production lines?
Column positions can be assessed against the production layout. Include conveyor routes, operator aisles and maintenance space, not just machine footprints. The final grid must also satisfy structural and site requirements.
Q3. Does a 6 m eave height provide 6 m of clear working height?
Not necessarily. Structural members and installed services may extend below the eave level. Specify the minimum usable clearance required at each critical equipment location so it can be checked in the coordinated design.
Q4. Can the factory be extended later?
Future extension can be considered in the initial design. Identify the intended extension direction, additional production bays and expected loads. End-wall framing, bracing, drainage and construction access need to be reviewed; expansion capacity is not automatically included.
Q5. Does the quotation include the machinery foundations and factory floor?
Only when expressly included in the agreed scope. Machinery foundations and floor slabs depend on equipment loads, vibration requirements, handling traffic and site conditions. Their requirements should be coordinated with the building design.
7. CTA
Send your factory dimensions, equipment layout and drawings to ZSJH Steel for a tailored quotation. Design and detailing support are available. Contact us

 English
 العربية
 Français
 Русский
 Español
 Português
 Deutsch
 italiano
 日本語
 한국어
 Nederlands
 Tiếng Việt
 ไทย
 Polski
 Türkçe
 አማርኛ
 ພາສາລາວ
 ភាសាខ្មែរ
 Bahasa Melayu
 ဗမာစာ
 தமிழ்
 Filipino
 Bahasa Indonesia
 magyar
 Română
 Čeština
 қазақ
 हिन्दी
 فارسی
 Kiswahili
 اردو
 Gaeilge
 Māori
 Hausa
 Igbo
 Kurdî
 Lëtzebuergesch
 ਪੰਜਾਬੀ
 Runasimi
 Yorùbá
 isiZulu


