:sales@zsjhsteel.com WhatsApp:+86-15122582058







ZSJH


A Steel Bracing System is an important structural component used to improve the stability, stiffness and lateral resistance of steel buildings.
By connecting steel columns, beams and roof structures through diagonal or cross bracing members, the system helps transfer horizontal loads caused by wind, seismic forces and other lateral loads safely to the foundation.
ZSJH Steel provides customized structural steel bracing solutions for industrial buildings, warehouses, workshops, logistics centers and other steel construction projects.
Bracing members can be manufactured according to customer drawings, structural calculations and project specifications.
Two diagonal members cross each other to form an X-shaped support system.
Commonly used between steel columns and roof frames to increase structural rigidity.
A single diagonal structural member connects columns and beams.
It provides a simple and economical solution for resisting lateral loads.
Two diagonal braces connect to a central point on the beam, forming a V shape.
Suitable for structural layouts requiring larger openings.
Also known as chevron bracing.
It provides effective lateral stability while maintaining functional space inside the building.
Installed between roof beams or rafters to stabilize the roof structure and transfer horizontal loads.
Installed between steel columns along the walls of the building to improve longitudinal structural stability.
| Item | Specification |
|---|---|
| Product | Steel Bracing System |
| Material | Carbon Steel / High Strength Structural Steel |
| Common Steel Grades | Q235B, Q355B, ASTM A36, ASTM A572, ASTM A992 or customized |
| Bracing Type | X Bracing, Diagonal Bracing, V Bracing, Chevron Bracing |
| Section Type | Angle Steel, Round Bar, Steel Tube, HSS, Channel Steel, Customized Sections |
| Connection | Bolted / Welded / Combination |
| Surface Treatment | Painted / Hot-Dip Galvanized / Anti-Corrosion Coating |
| Length | Customized |
| Thickness | Customized according to structural design |
| Fabrication | Cutting, Drilling, Welding, Assembly, Surface Treatment |
| Application | Warehouse, Workshop, Factory, Logistics Center, Industrial Building |
| Drawing Support | CAD / 3D / BIM / Shop Drawings |
| Customization | Available |
Steel bracing significantly increases the lateral stiffness of steel structures and helps maintain building stability under wind and seismic loads.
Steel provides excellent structural strength without adding excessive weight to the building.
Bracing dimensions, connection plates, bolt holes and steel grades can be manufactured according to project drawings.
Prefabricated steel bracing components can be delivered ready for installation, reducing on-site fabrication work.
Bolted and welded connection systems provide reliable load transfer between structural members.
Painting, galvanizing and other anti-corrosion treatments are available according to environmental conditions.
Our structural steel bracing systems can be widely used in:
Industrial Steel Buildings
Steel Structure Warehouses
Manufacturing Plants
Steel Workshops
Logistics Centers
Distribution Centers
Aircraft Hangars
Commercial Steel Buildings
Multi-Storey Steel Structures
Power Plant Buildings
Agricultural Buildings
Large-Span Steel Structures
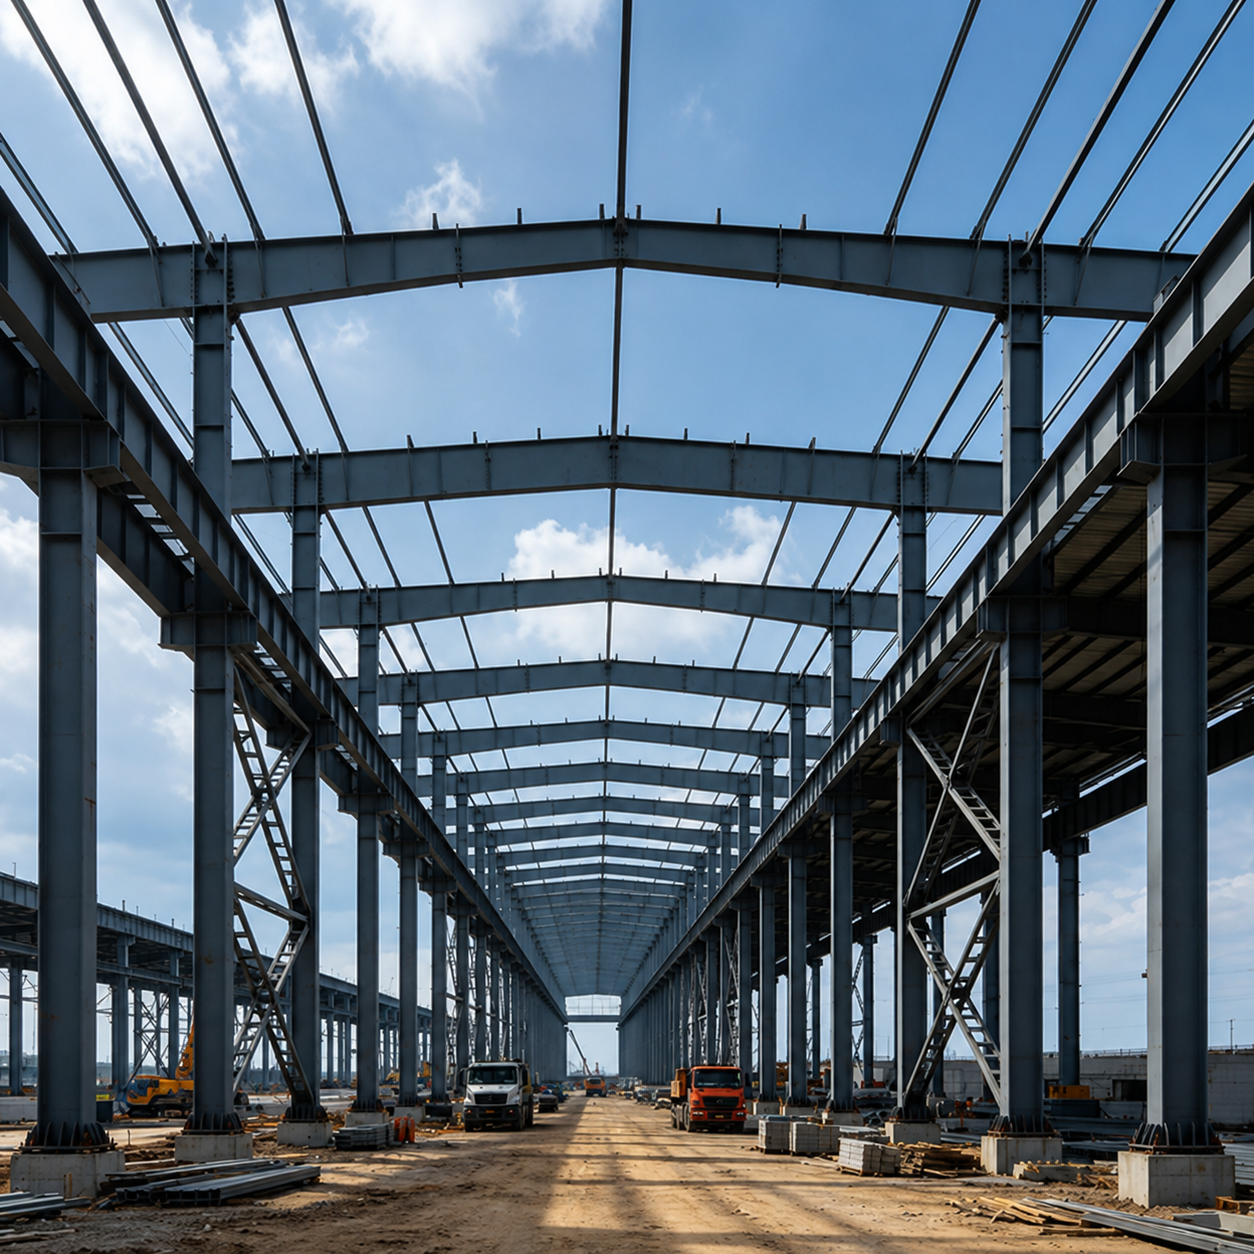
Steel bracing helps stabilize large-span workshops containing cranes, machinery and production equipment.
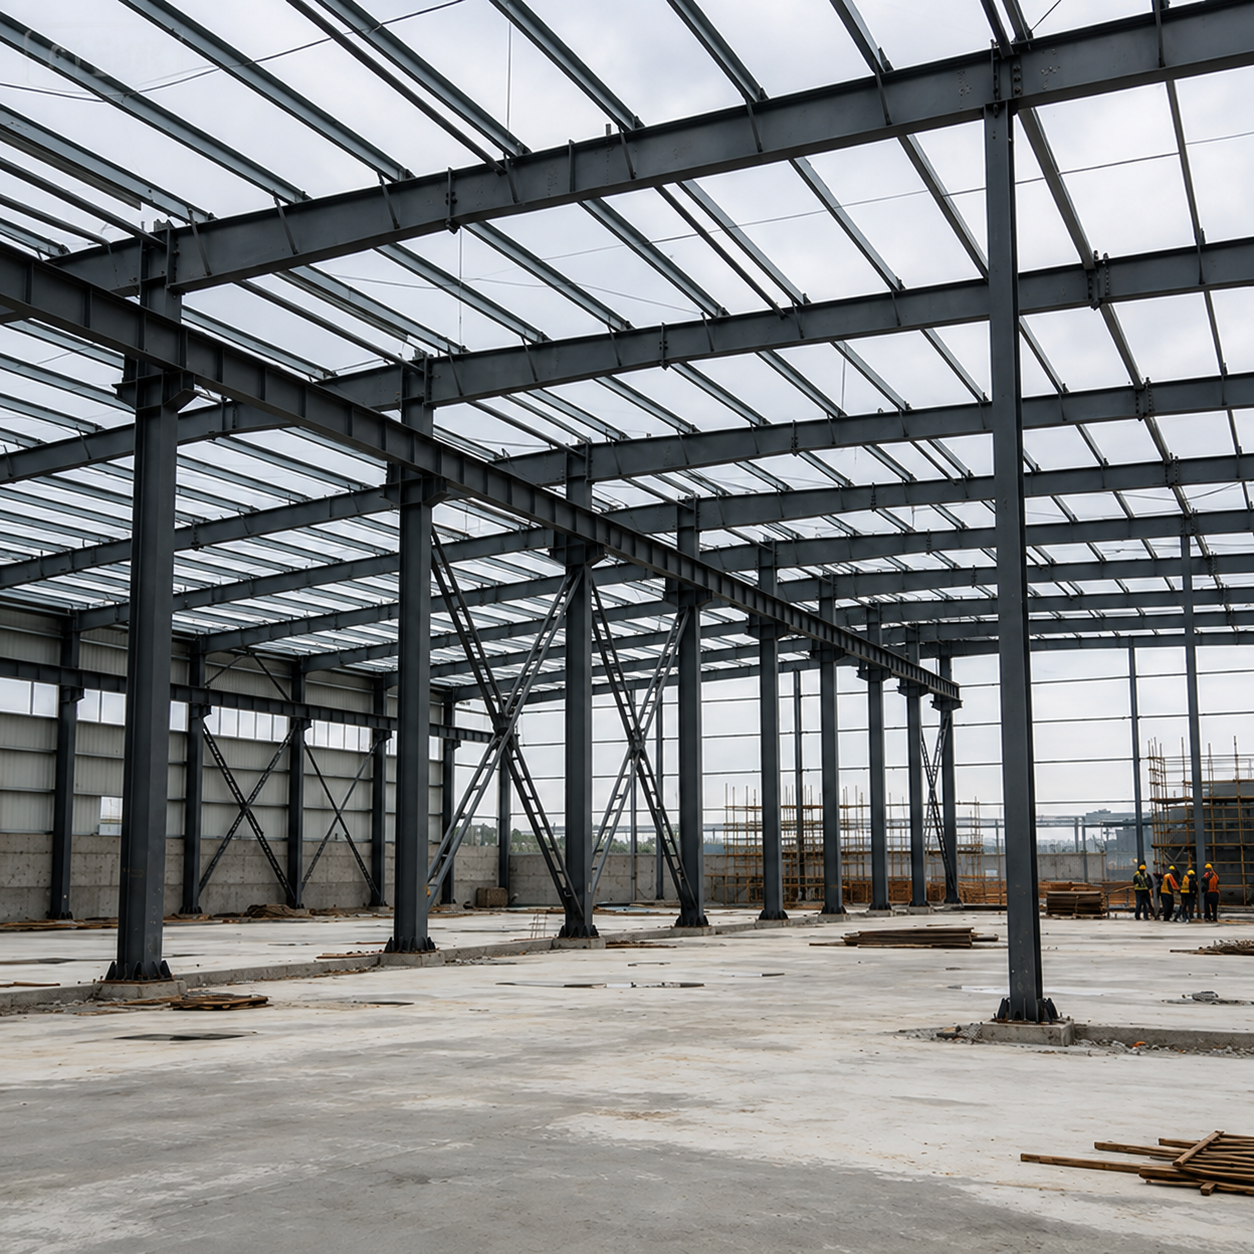
Cross bracing and wall bracing improve the overall stability of warehouse structures.
Suitable for large industrial buildings requiring wide interior spaces and high structural reliability.
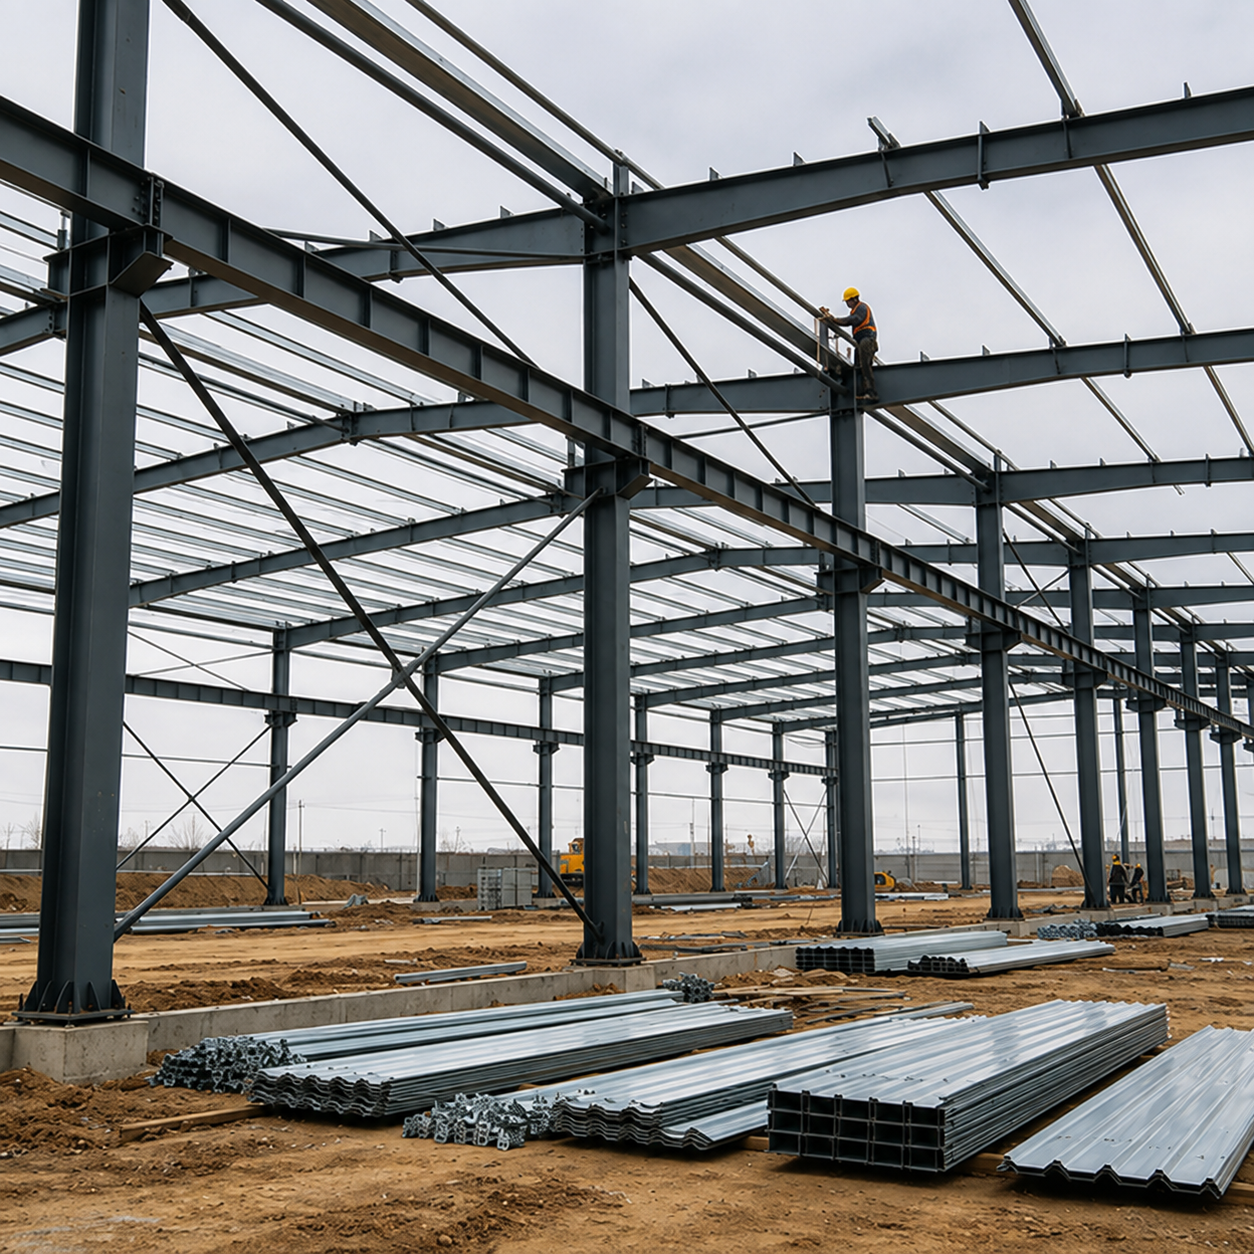
Bracing systems can be integrated into heavy-duty steel frames designed for industrial production environments.
Structural bracing helps resist horizontal loads and improve overall building stiffness.
A complete steel bracing system may include:
Diagonal Bracing Members
Main structural members used to resist horizontal forces.
Gusset Plates
Steel connection plates connecting braces to beams and columns.
High-Strength Bolts
Used for reliable structural connections and convenient site assembly.
Steel Columns
Main vertical structural components.
Steel Beams
Horizontal structural members transferring loads through the building frame.
Roof Bracing
Provides stability for roof frames and rafters.
Wall Bracing
Improves longitudinal stability of the steel building.
Structural drawings and technical requirements are reviewed before production.
Steel plates, sections and tubes are selected according to project specifications.
Steel members are cut according to required dimensions.
Bolt holes and connection holes are processed using precision equipment.
Connection plates and structural components are welded according to fabrication drawings.
Components are inspected and pre-assembled where necessary.
Steel components can be shot blasted, painted or galvanized.
Dimensions, welds, bolt holes and surface treatment are inspected before delivery.
Components are identified and packaged for convenient installation at the project site.


