:sales@zsjhsteel.com WhatsApp:+86-15122582058


ZSJH


1.Product Overview
Custom Industrial Structural Steel Frames are project-specific load-bearing assemblies used to support industrial buildings, production equipment, platforms, process systems and other engineered structures.
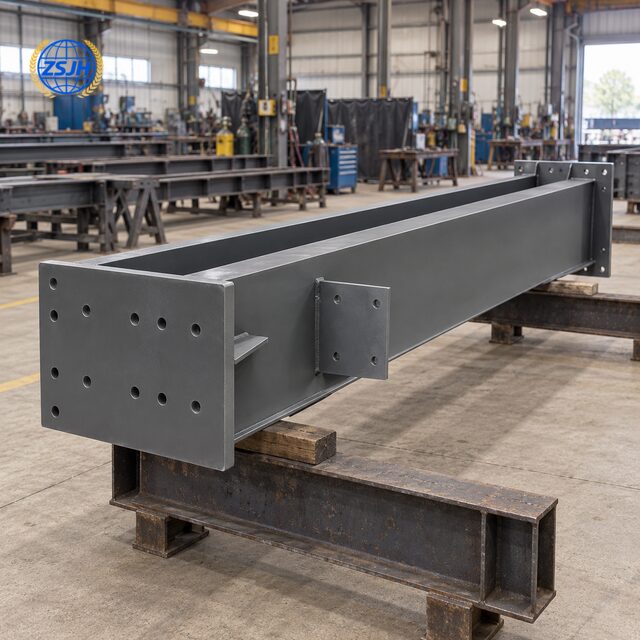
The frames can include fabricated beams, columns, braces, base plates, connection plates, stiffeners and bolted or welded connection details. Steel grades, section sizes, plate thicknesses, dimensions, hole patterns, welding requirements and protective finishes can be customized according to approved fabrication drawings.
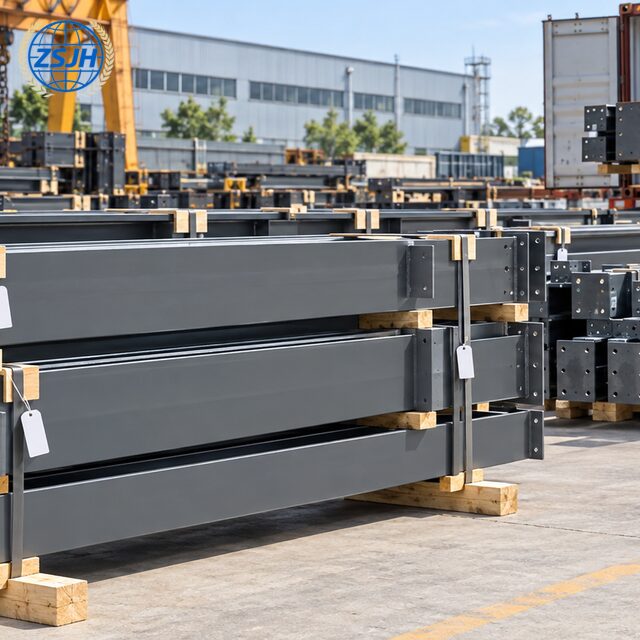
ZSJH Steel manages the fabrication process from drawing review and material preparation to welding, inspection, marking and export packaging. Components can be supplied as individual members, shop-welded subassemblies or prefabricated frame sections to support efficient transportation and site erection.
| Item | Specification |
|---|---|
| Product | Custom Industrial Structural Steel Frames |
| Frame Type | Welded, bolted or combined steel frame |
| Components | Beams, columns, braces, plates and connections |
| Material | Carbon steel or structural steel |
| Steel Grade | According to project specifications |
| Dimensions | Customized according to approved drawings |
| Connection | Welded, bolted or combined |
| Fabrication | Cutting, drilling, fit-up, welding and assembly |
| Surface Treatment | Shot blasting, primer, painting or galvanizing |
| Inspection | Material, dimensions, holes, welds and surface |
| Application | Industrial buildings, equipment and engineered structures |
Fabricated according to customer drawings
Customizable steel grade, section and plate thickness
Welded and bolted connection options
Accurate hole positions and connection details
Factory prefabrication for efficient site erection
Multiple surface-protection options
Component marking and export packaging available
Industrial buildings
Manufacturing plants
Production-line support structures
Equipment support systems
Industrial platforms
Process facilities
Energy and infrastructure projects
ZSJH Steel can prepare and develop fabrication drawings according to customer requirements, project information and supplied design documents. Our drawing support can cover structural steel member layouts, component dimensions, plate thicknesses, connection details, bolt-hole positions, welding details, component marks and assembly relationships.
Customers can provide architectural drawings, structural design drawings, sketches, 3D models, samples or technical specifications. Our technical team will review the available information and prepare corresponding shop drawings or fabrication drawings for customer confirmation before production.
Drawing requirements, applicable standards, design responsibilities and approval procedures should be confirmed before the project begins. Final structural calculations and design approval shall follow the requirements of the project and the responsible engineer.
Project Information Review → Technical Communication → Drawing Preparation → Customer Review → Drawing Revision → Final Approval → Fabrication
Project type and application
Available architectural or structural drawings
Required frame dimensions and member layout
Design loads or approved structural calculations
Steel grade and material requirements
Connection and bolt requirements
Welding specifications
Surface-treatment requirements
Applicable project standards
File-format and delivery requirements
Send us your drawings, steel grade, dimensions, quantity, connection details and surface-treatment requirements for a project-specific quotation.


