:sales@zsjhsteel.com WhatsApp:+86-15122582058


ZSJH


Custom Steel Frames for Industrial Buildings are fabricated for factories, warehouses, workshops and production facilities requiring reliable load-bearing structural systems.
Depending on the design, the frame package can include columns, rafters, beams, braces, base plates, connection plates and other prefabricated members. Components are produced according to approved drawings so that dimensions, bolt holes and connection details correspond with the erection sequence.
Frames can be supplied with shop primer, protective painting or project-specified surface treatment. Each component can be marked to simplify identification, loading and assembly at the construction site.
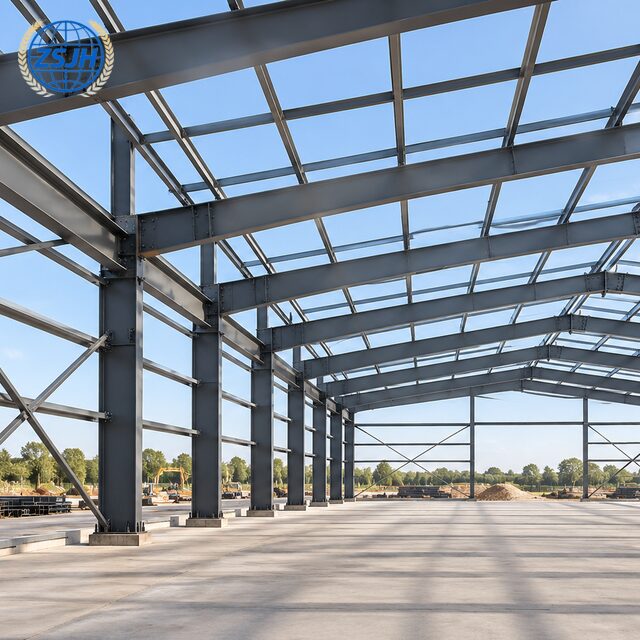
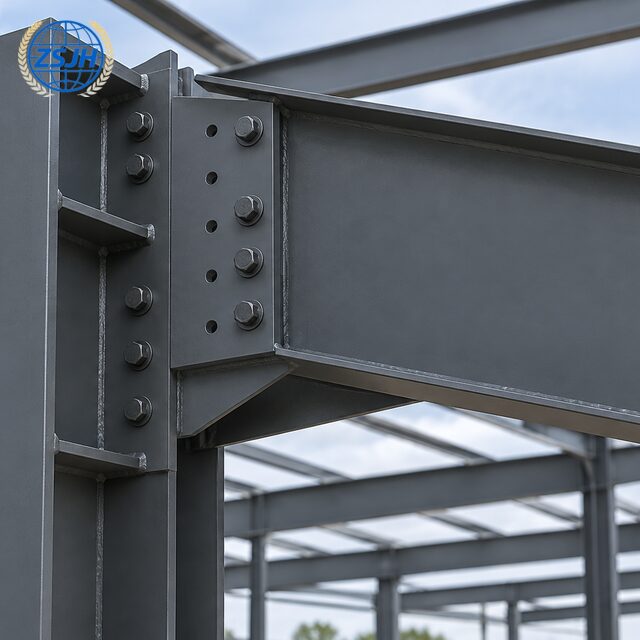
Designed for industrial building applications
Suitable for factories, workshops and warehouses
Customized bay spacing, height and frame geometry
Prefabricated beams, columns and bracing members
Bolted site connections for efficient erection
Protective coating options for different environments
Clear component marking for installation
Factory buildings
Production workshops
Industrial warehouses
Maintenance facilities
Processing plants
Logistics buildings
Available customization includes frame span, building height, bay spacing, member section, steel grade, connection system, bolt-hole arrangement, bracing layout and coating requirements.
Drawing Review → Material Verification → Cutting → Drilling → Member Assembly → Welding → Dimensional Inspection → Surface Treatment → Identification → Packing
中文:
图纸审核 → 材料核验 → 切割 → 钻孔 → 构件组立 → 焊接 → 尺寸检验 → 表面处理 → 构件编号 → 包装
Send us your building drawings, required span, height, design loads and connection details for a customized steel frame fabrication proposal. If complete drawings are not yet available, our technical team can also provide structural drawing development, detailing and fabrication drawing support based on your project requirements.
Contact ZSJH Steel to discuss your project and request a quotation.


