1. Product Overview
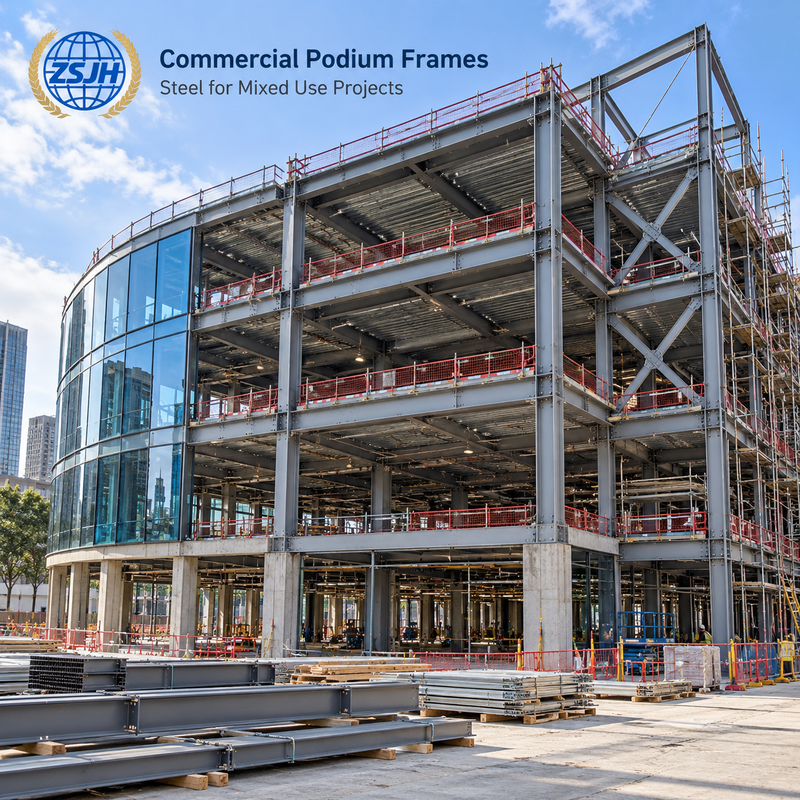
Commercial buildings may combine different floor grids, façade openings and service routes. Frame fabrication should follow the approved structural model and the agreed connection boundary. ZSJH supplies project-specific beams, columns, braces and plates with piece marks linked to floors and erection zones.
steel structure building systems
2. Key Features
1. Floor-zoned piece marking. Every member is marked to a floor and erection zone for fast, error-free on-site erection.
2. Multi-storey grid coordination. Column sections, beam levels and splice locations are matched to the approved floor-by-floor model.
3. Façade and MEP openings. Embedded plates, brackets and openings around façades and service routes are detailed to approved interfaces.
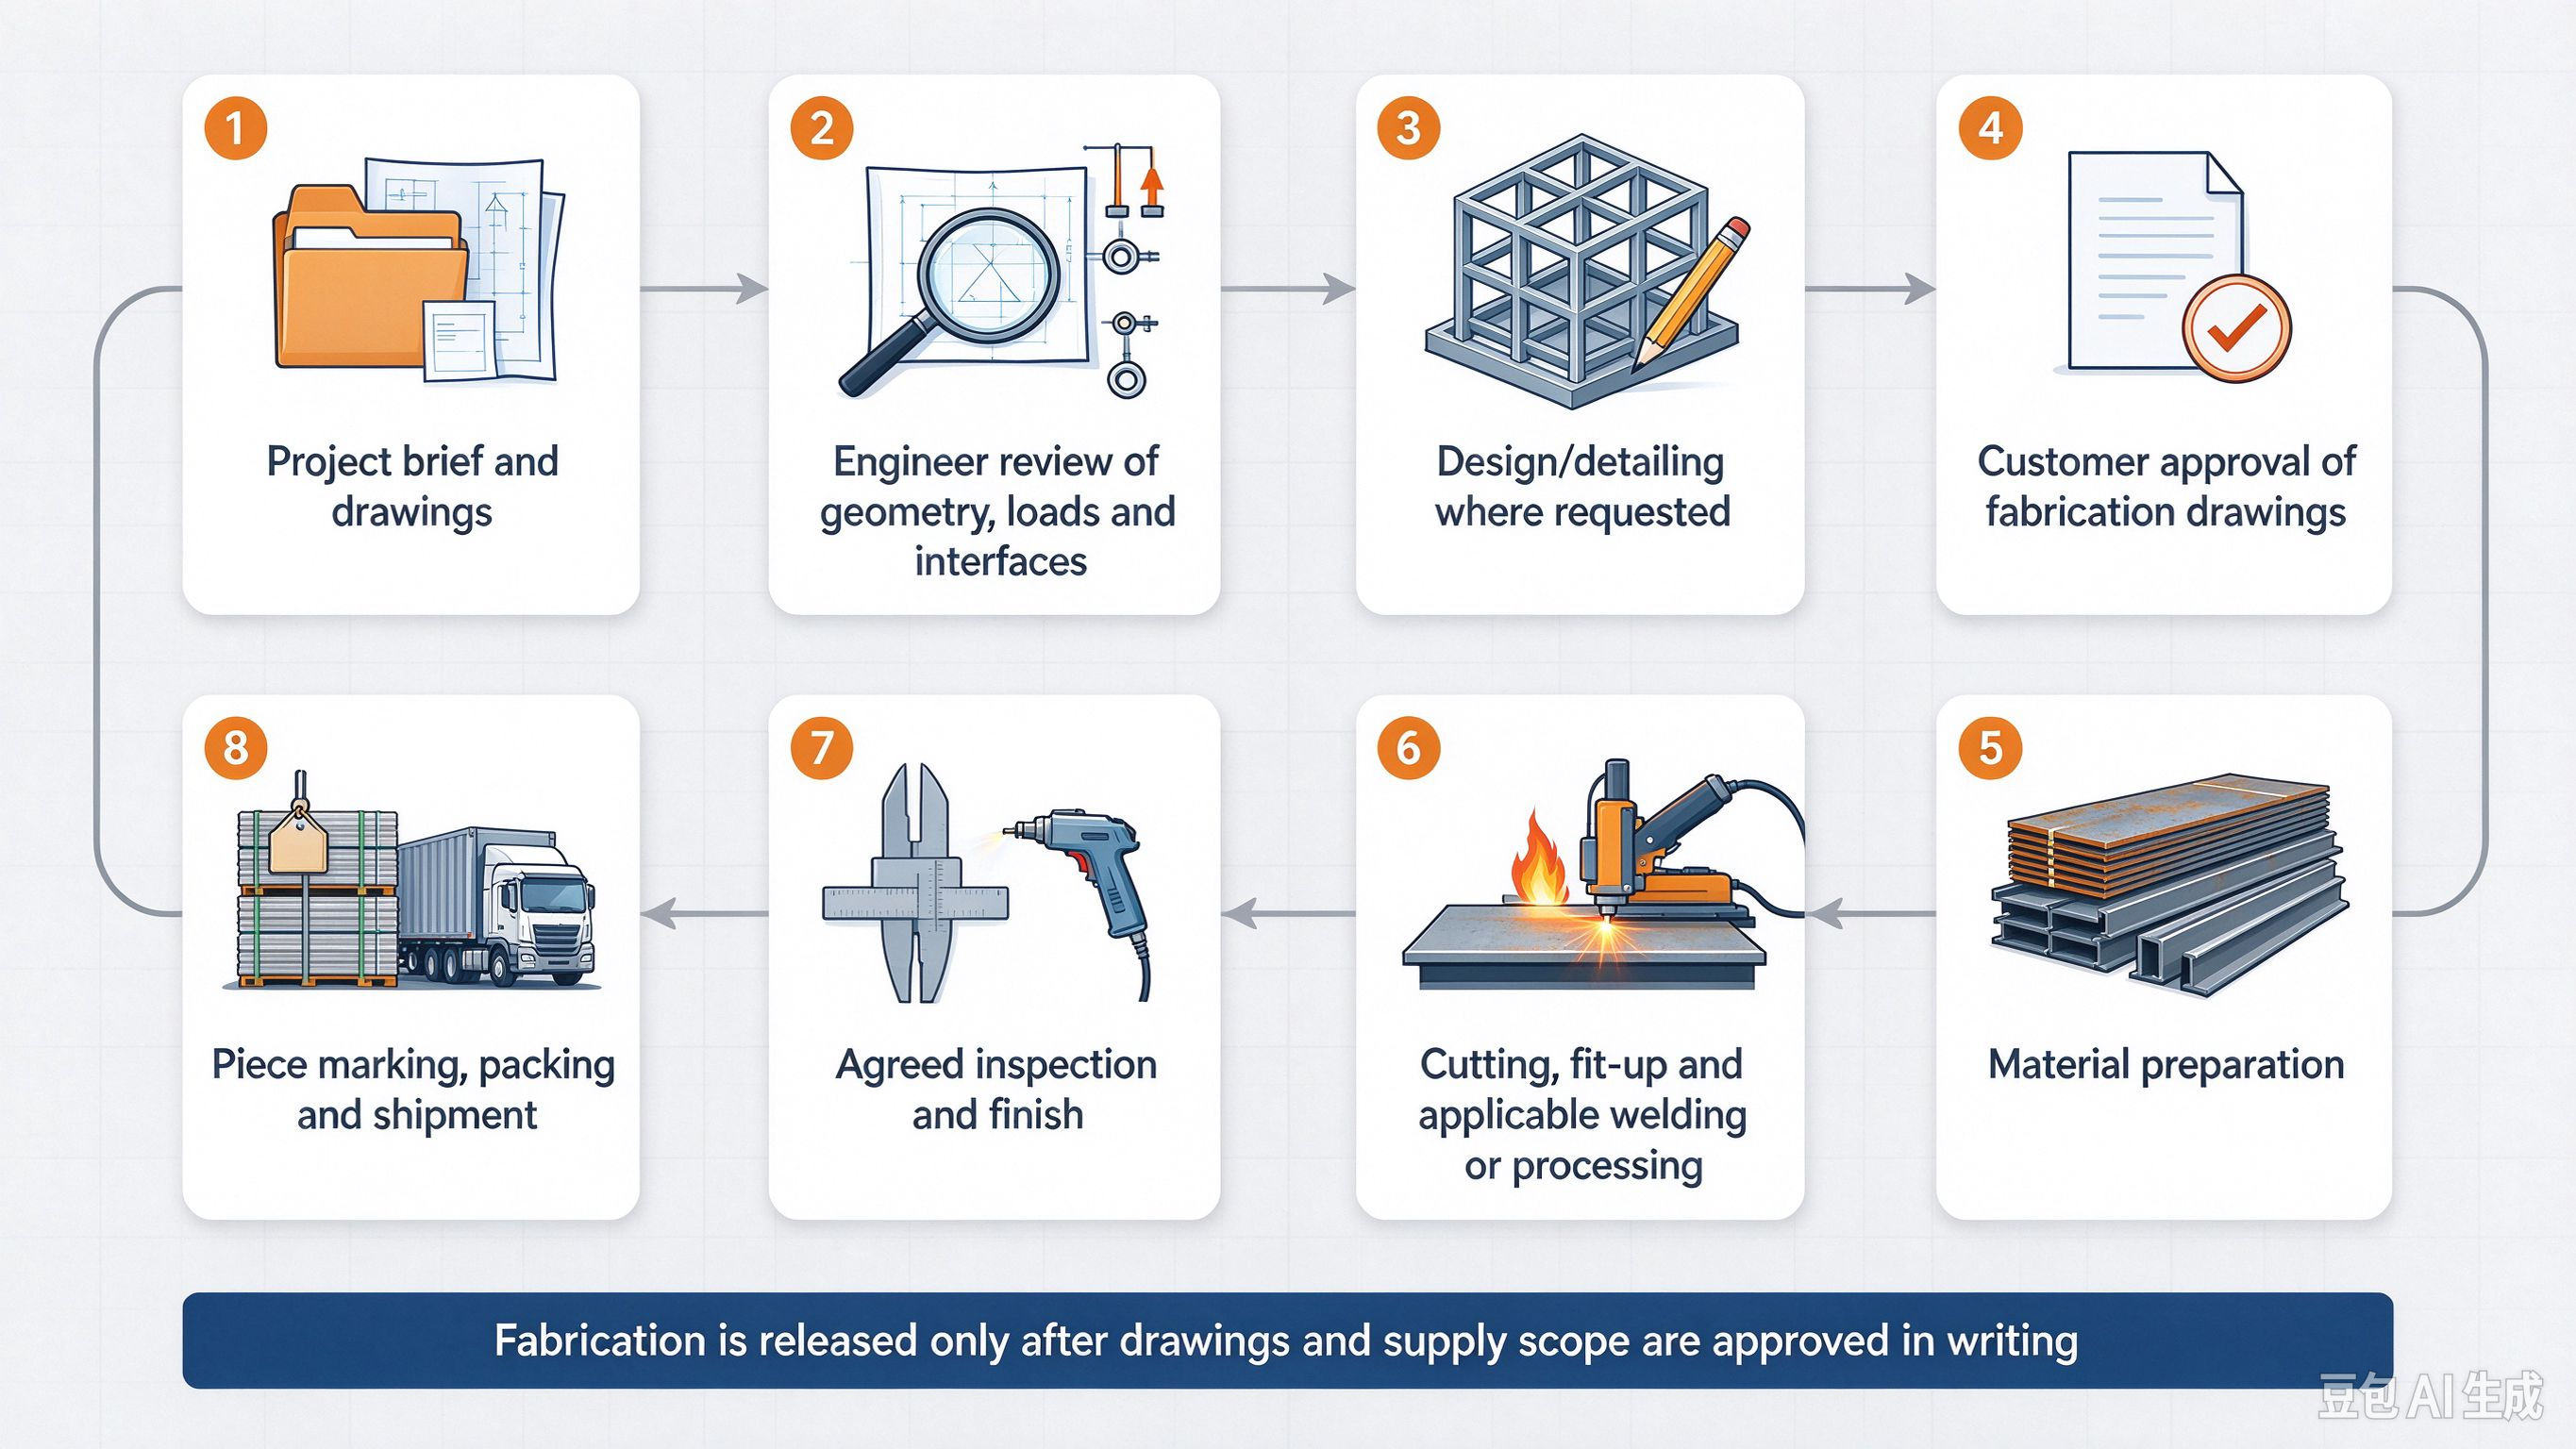
4. Drawings-first fabrication. Produced to approved drawings and revision; structural design, calculations and detailing available on request.
5. Quality control and documentation. Weld details, tolerances and surface protection tracked and documented per project.
6. One-window export service. Packing, marking, shipping documents and delivery scope handled to your destination.
3. Product Specifications
The following are typical options. Actual specifications are subject to approved drawings and project requirements.
| Item | Typical Range | Note |
| Component Types | H-section, box-section or built-up steel columns; floor beams; bracing; splice connections; connection plates; curtain wall embed plates and support brackets | Custom-fabricated as a coordinated package based on the structural model |
| Common Steel Grades | Q355B (GB/T 1591-2018); ASTM A36 / A572 Gr.50 / A992; EN S275 / S355 | Selected according to project design requirements |
| Plate Thickness | Typically 6–80 mm; heavy components fabricated according to drawings | Subject to approved drawings |
| Welding Standards | AWS D1.1 / ISO 3834 / GB 50661, as specified for the project | Traceable welder qualifications |
| Fabrication Tolerances | ISO 13920 or GB 50205-2020, as specified for the project | Subject to tolerances specified on the drawings |
| Surface Treatment | Blast cleaning to Sa 2½ (ISO 8501-1), followed by primer and topcoat; or hot-dip galvanizing (ISO 1461) | According to project corrosion-protection requirements |
| Individual Component Weight and Dimensions | Determined by fabrication, lifting and transportation limits, with sections divided by floor level | Split into erection segments as required |
| Inspection | Dimensional and weld inspection; nondestructive testing (UT/MT/RT) and third-party inspection as required | According to project specifications |
4. Applications
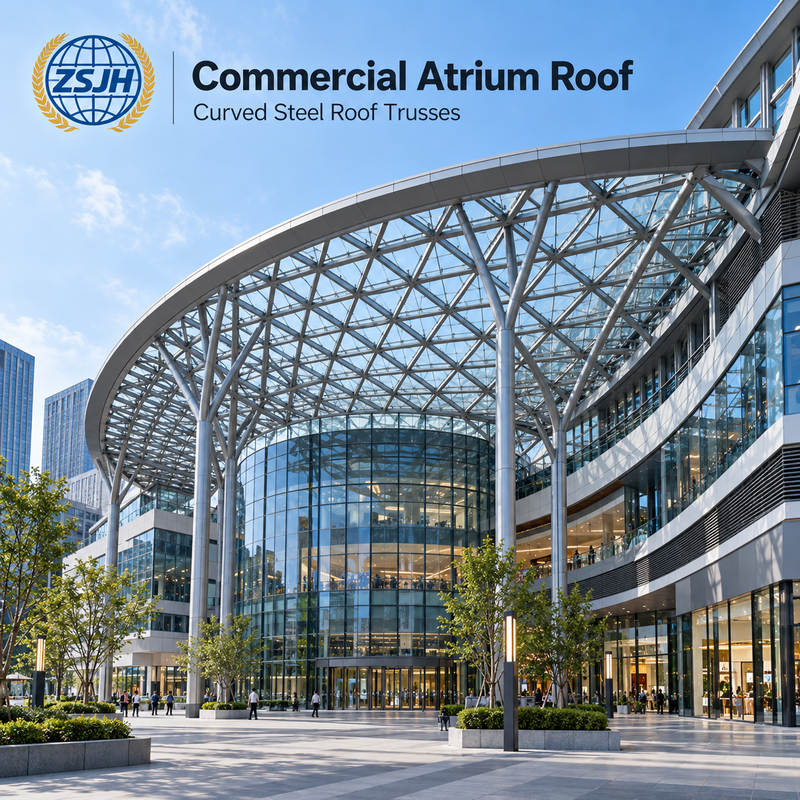
Typical applications include offices, retail buildings and mixed-use commercial frames. Fire protection, floors, façades and MEP are included only if expressly quoted. structural framing systems
5. Customization & Manufacturing Route
6. Quality & Documentation
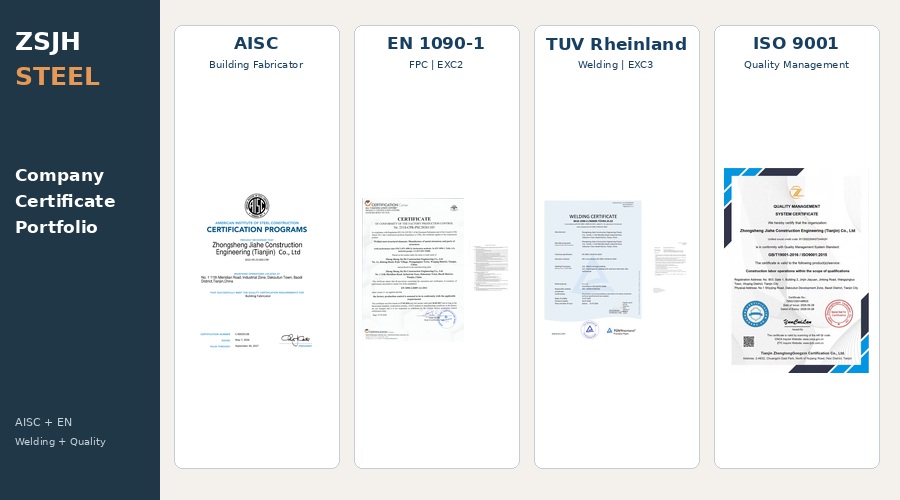
Per project: mill test certificates (MTC); welding records and welder qualifications; dimensional/tolerance inspection records; coating records where specified; packing list with component marks and shipping documents.
7. Capacity & Supply Scope
ZSJH supplies fabricated structural steel members as loose or staged shipments matched to floor-by-floor erection, confirmed against approved drawings and quotation.
8. Packaging & Shipping
Members are marked by floor zone, protected and packed for sea or road transport; oversized members split and staged to match erection; export documents support destination customs clearance.
9. FAQ
Question | Answer |
Do you fabricate only to drawings, or also provide design? | We fabricate to your drawings and can provide structural design, calculations and detailing, depending on how complete your drawings are. |
Can you mark members by floor and erection zone? | Yes — every member is marked to a floor and erection zone for fast on-site assembly. |
Do you handle façade and MEP openings? | Yes — embedded plates, brackets and openings around façades and service routes are detailed to approved interfaces. |
Can you export to our country? | Yes, as break-bulk or container cargo, with documents for destination customs clearance. |
What documents do you provide? | Mill test certificates, inspection records, packing lists and shipping documents; third-party inspection per project. |
What is not included in the steel frame? | Fire protection, floors, façades and MEP are included only if expressly quoted; we supply the structural steel package. |
10. Inquiry CTA
Send ZSJH your project location, drawings or BOM, floor count and grid, column sections, floor beam levels, vertical loads, façade/MEP interfaces, splice locations, finish, quantities, inspection scope, delivery destination and target date. If drawings are incomplete, ask about structural design, calculations and detailing support.

 English
 العربية
 Français
 Русский
 Español
 Português
 Deutsch
 italiano
 日本語
 한국어
 Nederlands
 Tiếng Việt
 ไทย
 Polski
 Türkçe
 አማርኛ
 ພາສາລາວ
 ភាសាខ្មែរ
 Bahasa Melayu
 ဗမာစာ
 தமிழ்
 Filipino
 Bahasa Indonesia
 magyar
 Română
 Čeština
 қазақ
 हिन्दी
 فارسی
 Kiswahili
 اردو
 Gaeilge
 Māori
 Hausa
 Igbo
 Kurdî
 Lëtzebuergesch
 ਪੰਜਾਬੀ
 Runasimi
 Yorùbá
 isiZulu


