:sales@zsjhsteel.com WhatsApp:+86-15122582058





ZSJH


Each system can be customized according to the building layout, span, floor height and required load capacity. Factory-controlled fabrication helps ensure dimensional accuracy, consistent quality and efficient on-site installation.
High Load-Bearing Capacity
Designed to support equipment, storage racks, production lines, office areas and other concentrated or distributed loads.
Flexible Structural Design
Beam sizes, column grids, spans and connection methods can be adapted to different architectural and engineering requirements.
Fast On-Site Installation
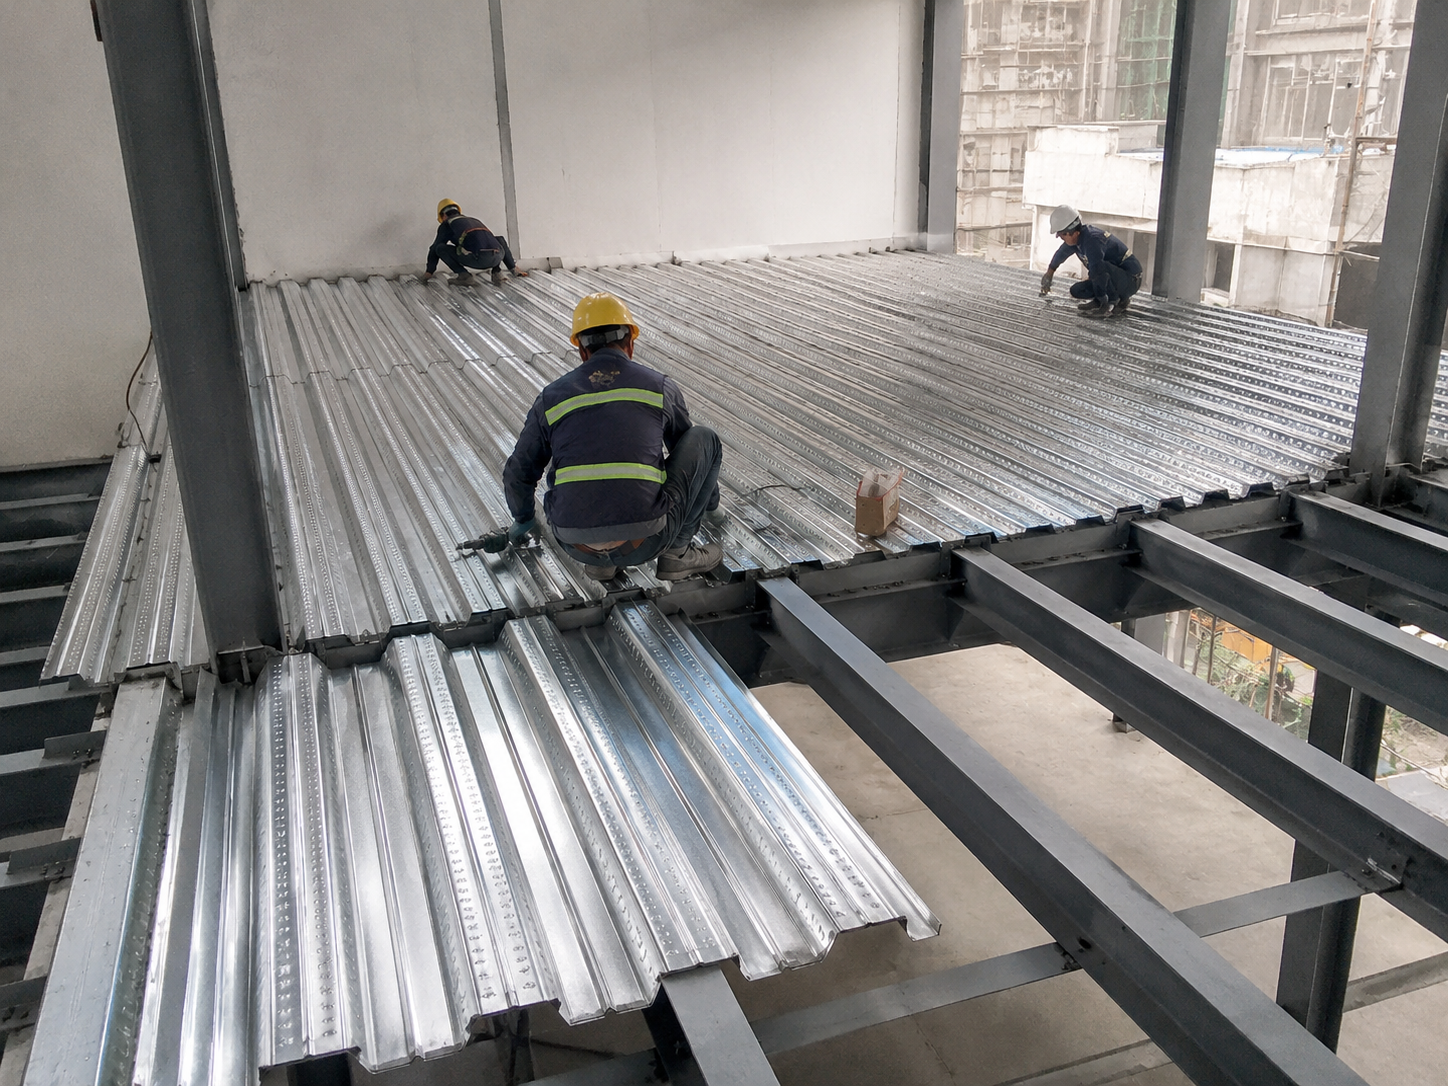
Prefabricated components are cut, drilled, welded and marked before delivery, reducing construction time and site labor.
Efficient Use of Space
Suitable for adding mezzanine floors or creating multi-level working and storage areas within existing buildings.
Reliable Connection System
Bolted and welded connections can be supplied according to project drawings and installation requirements.
Multiple Surface Treatments
Available with painting, powder coating or hot-dip galvanizing for different indoor and outdoor environments.
Compatible with Various Floor Decks
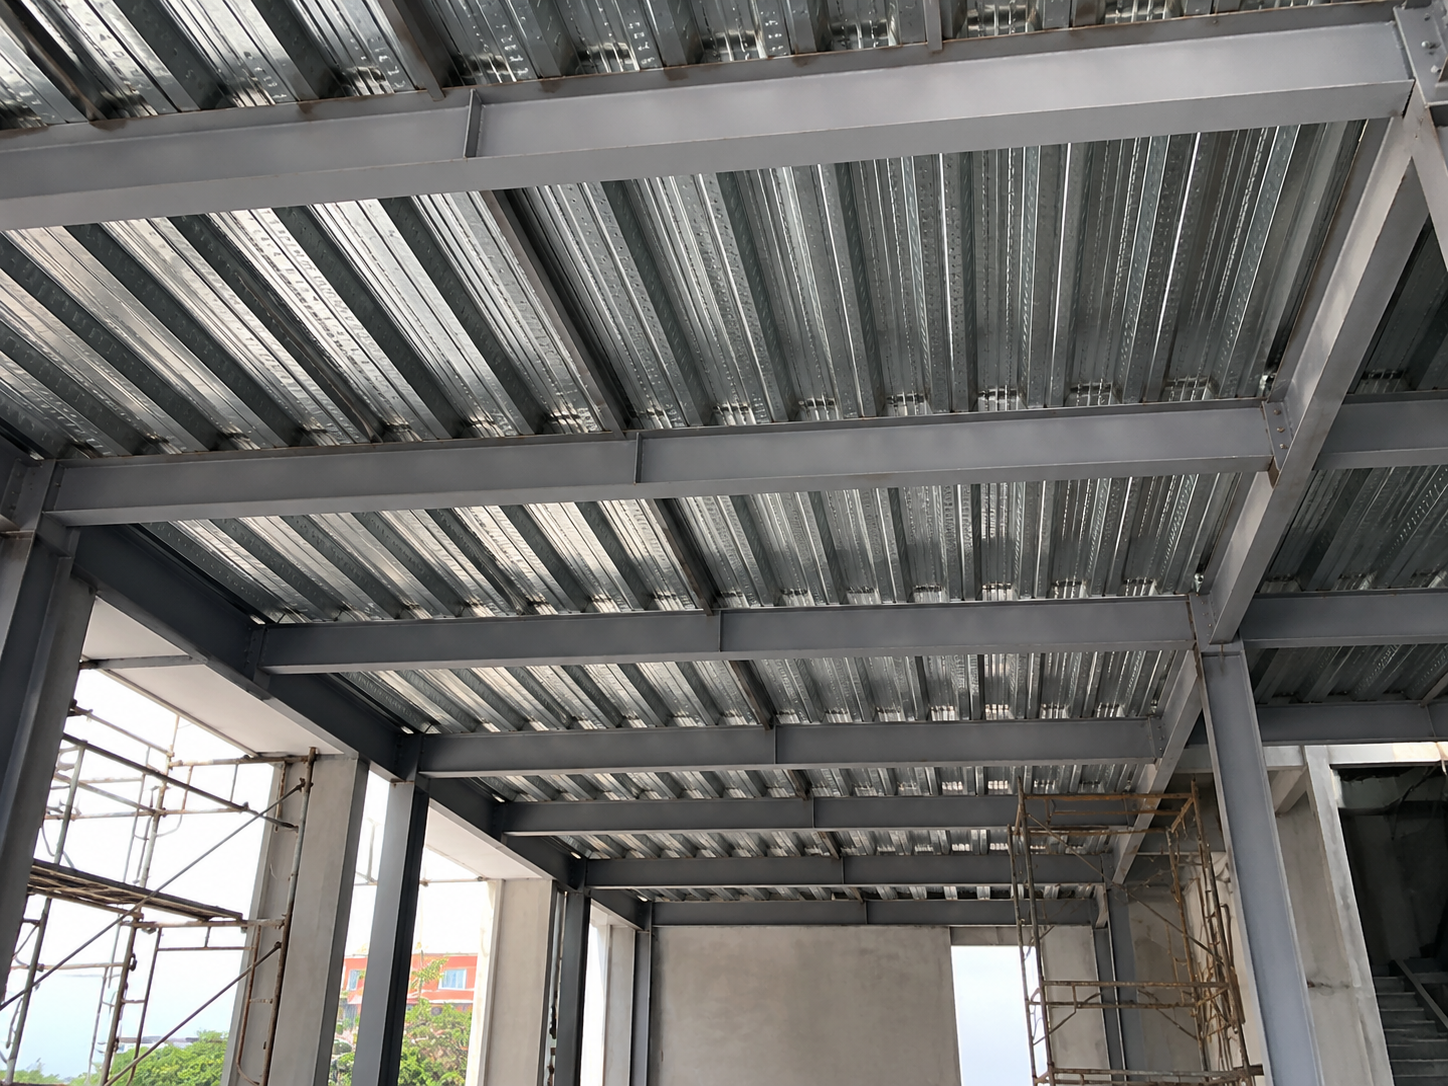
Can be combined with metal decking, reinforced concrete slabs, cement boards, checkered steel plates and composite flooring systems.
Primary steel beams
Secondary steel beams
Steel joists
Steel columns
Horizontal and vertical bracing
Connection plates and stiffeners
Bolts, anchors and fasteners
Metal floor decking, optional
Stairways and guardrails, optional
Our Steel Floor Frame Systems are suitable for:
Industrial factories
Warehouses and distribution centers
Steel mezzanine platforms
Multi-storey steel buildings
Commercial buildings
Office and workshop extensions
Equipment support platforms
Production and maintenance platforms
Logistics and storage facilities
Prefabricated steel buildings
| Item | Available Options |
|---|---|
| Material | Q235B, Q355B or equivalent grades |
| Structural Type | Beam-and-column frame, joist system or composite floor frame |
| Main Members | Welded or hot-rolled H-section steel |
| Secondary Members | H-section, I-beam, channel or cold-formed steel |
| Floor Deck | Steel plate, metal decking, cement board or concrete slab |
| Design Load | Customized according to application |
| Span | Customized according to structural design |
| Connection | High-strength bolted or welded connection |
| Surface Treatment | Painted, powder-coated or hot-dip galvanized |
| Color | Customized RAL colors |
| Fabrication | Cutting, drilling, welding, assembly and surface treatment |
| Design Standard | Customized according to the destination market and project requirements |
| Quality Inspection | Material, dimensional, welding and coating inspection |
Suitable for indoor buildings and general industrial applications. Primer and finish-coat systems can be selected according to the required corrosion-protection level.
Recommended for humid, coastal, outdoor or corrosive environments where enhanced durability is required.
Fire-resistant coating can be applied or specified according to the project’s fire-rating requirements.
Customized structural design and fabrication
Factory-direct supply
Strict material and welding quality control
Accurate prefabrication for efficient assembly
Export packaging and component identification
One-stop design, manufacturing and delivery service
Technical drawings and installation guidance
Global project and export experience
Please provide the following information for an accurate quotation:
Project drawings or structural layout
Building length, width and floor height
Required floor load
Column spacing and clear-span requirements
Floor deck or slab type
Steel material standard
Surface-treatment requirements
Project location
Required quantity
Expected delivery schedule
Yes. The layout, member sizes, load capacity, connection details and surface treatment can be customized according to your drawings and project requirements.
Yes. It is widely used for mezzanine floors in warehouses, factories, workshops and logistics centers to increase usable space.
The frame can support metal decking with concrete, checkered steel plates, cement boards, composite panels and other engineered floor systems.
The production period is generally 20–30 days, depending on the design complexity, project quantity and surface-treatment requirements.
Yes. We can provide fabrication drawings, connection details, component lists and installation drawings based on the agreed service scope.


