:sales@zsjhsteel.com WhatsApp:+86-15122582058





ZSJH


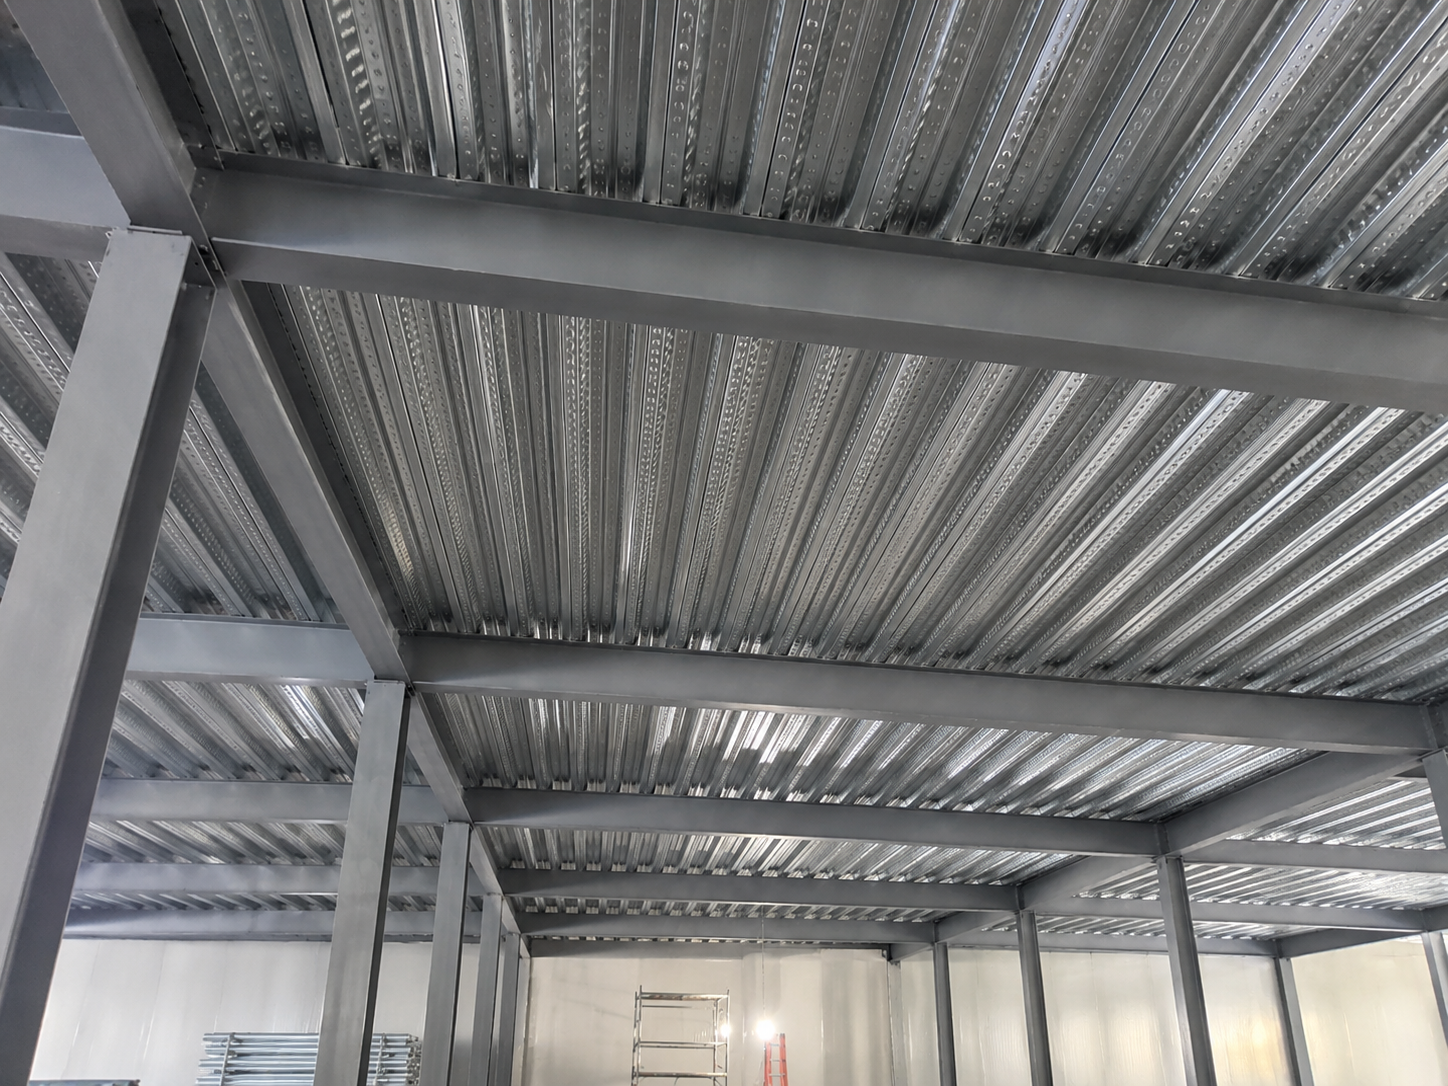
The system combines main girders, secondary beams, floor joists, edge members, bracing and connection components into a stable load-bearing structure. Each component is fabricated in the factory according to approved drawings and marked for efficient assembly at the project site.
Compared with conventional on-site construction, prefabricated steel floor framing offers greater design flexibility, faster installation and easier future modification. It is suitable for both new buildings and the expansion of existing facilities.
Designed to increase usable floor space inside warehouses, workshops and production facilities without significantly expanding the building footprint.
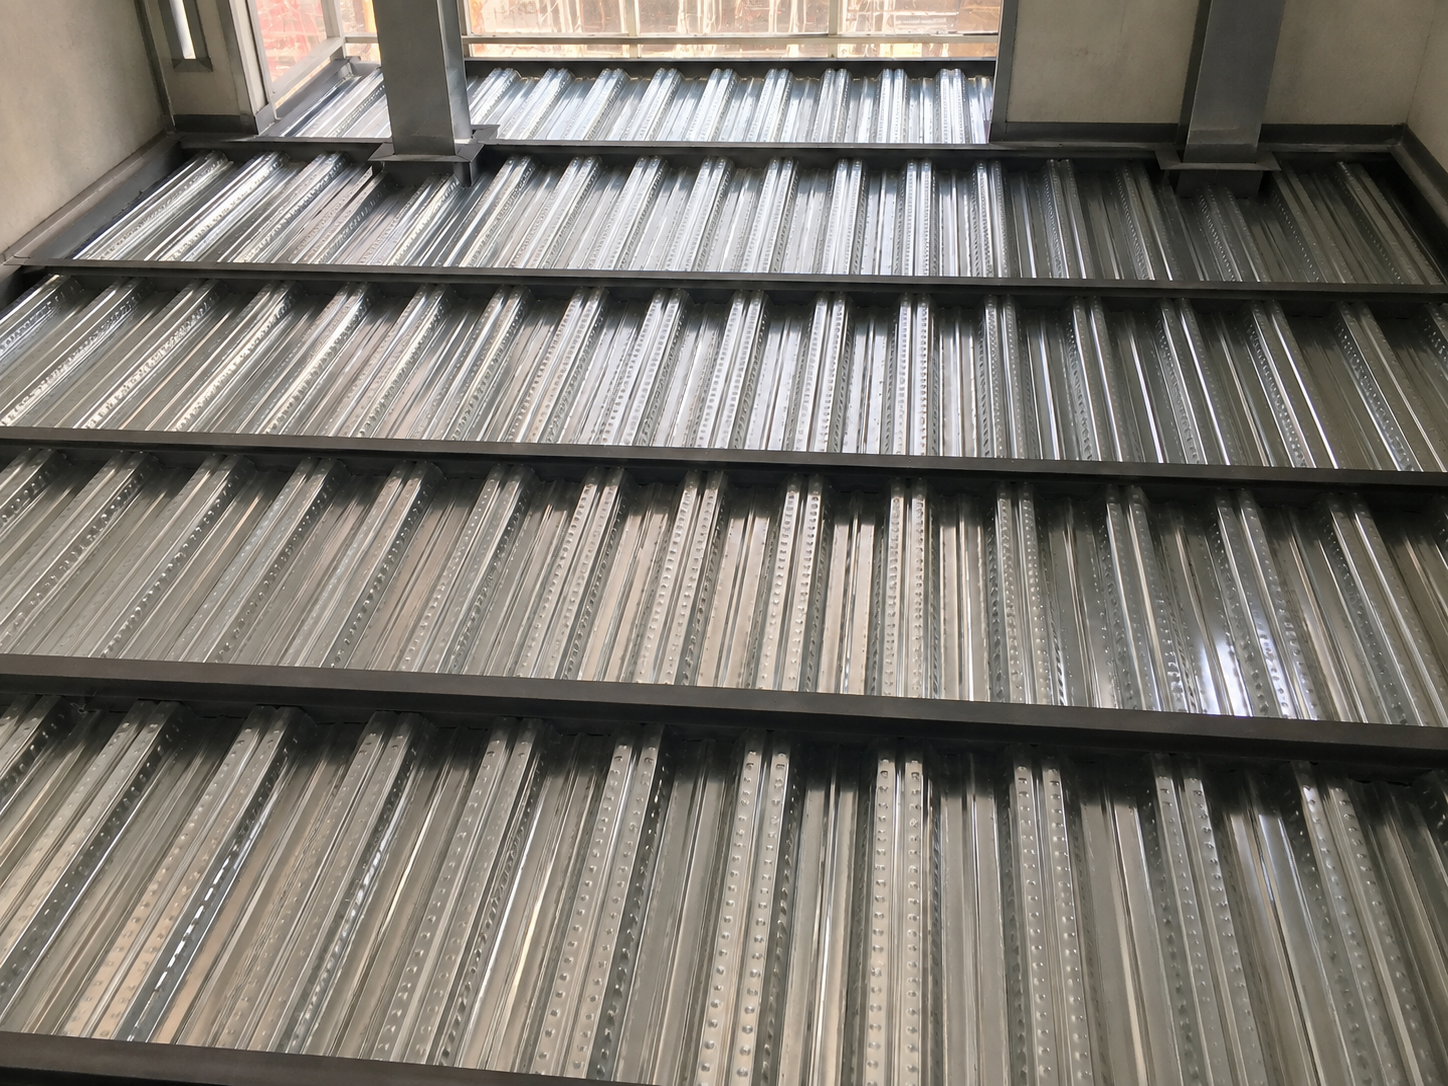
Steel beams are combined with profiled metal decking and reinforced concrete to form a strong and efficient composite floor system.
Engineered to support machinery, tanks, conveyor systems, maintenance areas and other industrial equipment.
Suitable for offices, commercial buildings, production facilities and other multi-level steel structures requiring flexible column layouts.
Components are prefabricated, drilled and identified before shipment, helping reduce field fabrication and improve installation efficiency.
The beam arrangement and member sizes can be engineered according to equipment loads, storage loads, pedestrian loads and other project-specific requirements.
The framing system can be optimized around production lines, storage racks, machinery and existing building conditions.
An optimized steel framing system can reduce overall building weight compared with some conventional floor solutions, subject to the final structural design.
Openings and reserved spaces can be designed for electrical cables, ventilation ducts, pipelines, fire-protection systems and other building services.
The structure can be designed to support future extensions, layout adjustments or additional functional areas.
The frame can be combined with concrete slabs, metal decking, steel plates, cement boards or other engineered floor materials.
Primary steel girders
Secondary steel beams
Steel floor joists
Edge beams and headers
Steel columns and base plates
Horizontal bracing
Stiffeners and connection plates
High-strength bolts and anchors
Profiled metal decking, optional
Stairs, guardrails and handrails, optional
| Specification | Available Options |
|---|---|
| Product Type | Mezzanine, equipment platform, composite floor or multi-storey floor frame |
| Steel Grade | Q235B, Q355B or equivalent material |
| Main Structure | Hot-rolled or welded H-section steel |
| Secondary Members | I-beam, H-beam, channel or cold-formed sections |
| Floor System | Metal deck with concrete, steel plate, cement board or customized flooring |
| Design Load | Determined according to project use and structural calculations |
| Beam Span | Customized according to layout and load requirements |
| Connection Method | Bolted, welded or combined connections |
| Surface Protection | Shop primer, finish painting or hot-dip galvanizing |
| Fire Protection | Fire-resistant coating available upon request |
| Fabrication Service | Cutting, drilling, welding, assembly and surface treatment |
| Packing Method | Export-standard bundled or containerized packing |
| Design Basis | Agreed project specifications and applicable local building requirements |
Review project drawings and load requirements
Develop the structural layout and connection details
Prepare fabrication drawings and material lists
Cut, drill and assemble steel components
Complete welding and dimensional inspection
Apply the specified surface treatment
Mark components according to installation drawings
Pack and load for international shipment
Quality inspections are performed throughout the fabrication process, including:
Raw-material certificate verification
Steel section and plate dimension checks
Hole-position and connection-detail inspection
Weld appearance and size inspection
Component straightness and assembly checks
Paint thickness or galvanizing inspection
Final quantity and marking verification
To prepare a suitable solution, please send us:
Architectural or structural drawings
Required floor dimensions and elevation
Design load and intended application
Column-grid and clear-height requirements
Preferred flooring material
Steel grade or project specification
Surface-treatment requirements
Project location and applicable design code
Required quantity
Expected delivery date
FAQ
Yes. A customized mezzanine structure can be designed according to the existing column layout, foundation conditions, available height and required floor load.
We can supply the steel beams, columns, bracing, connection plates, bolts, metal decking, stairs and guardrails according to the agreed project scope.
The load capacity is calculated according to the intended use, equipment weight, storage arrangement, floor material, beam span and applicable design requirements.
Yes. Stair openings, service penetrations, equipment openings and conveyor passages can be incorporated into the structural design.
Painted steel is commonly used in indoor environments. Hot-dip galvanizing may be selected for humid, outdoor or more corrosive conditions.
Bolted modular systems can be designed for easier disassembly, relocation or future expansion, depending on the original engineering plan.


