:sales@zsjhsteel.com WhatsApp:+86-15122582058






ZSJH


ZSJH Steel provides engineered Steel Floor Frame Systems for factories, warehouses, processing plants and other buildings requiring reliable elevated floor structures.
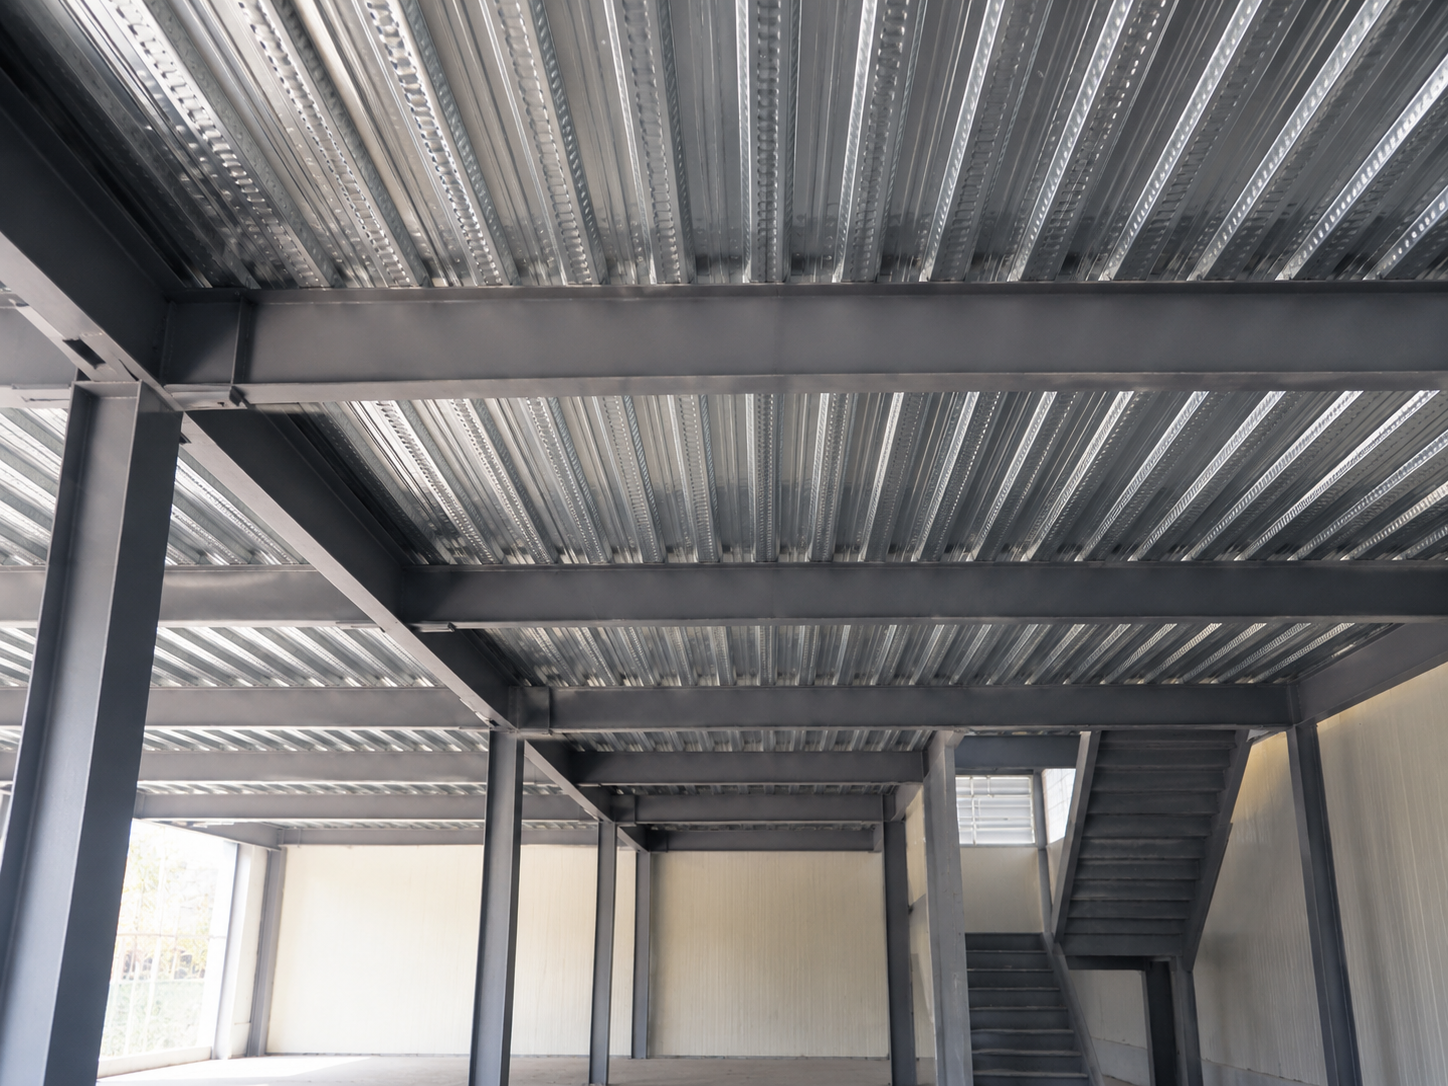
The system uses structural steel columns, primary girders, secondary beams and bracing members to transfer floor loads safely to the supporting structure or foundation. It can be designed for personnel access, material storage, production equipment, utility systems or multi-level working areas.
All steel components are fabricated according to approved shop drawings. Connection holes, stiffeners, base plates and identification marks are completed before delivery, helping simplify transportation and on-site erection.
An independent steel structure supported by its own columns and foundations. It is suitable for installing a new mezzanine without transferring loads to the existing building frame.
A reinforced floor frame designed for industrial machinery, tanks, conveyors, pipelines and production equipment.
A practical solution for creating additional storage space above existing warehouse operations.
A steel floor frame incorporated into a new multi-storey factory, office, warehouse or commercial building.
A customized access platform for equipment inspection, maintenance and operational control.
Engineered for heavy and concentrated loads
Suitable for large or irregular building layouts
Flexible beam and column arrangement
Efficient use of vertical building space
Fast assembly using prefabricated components
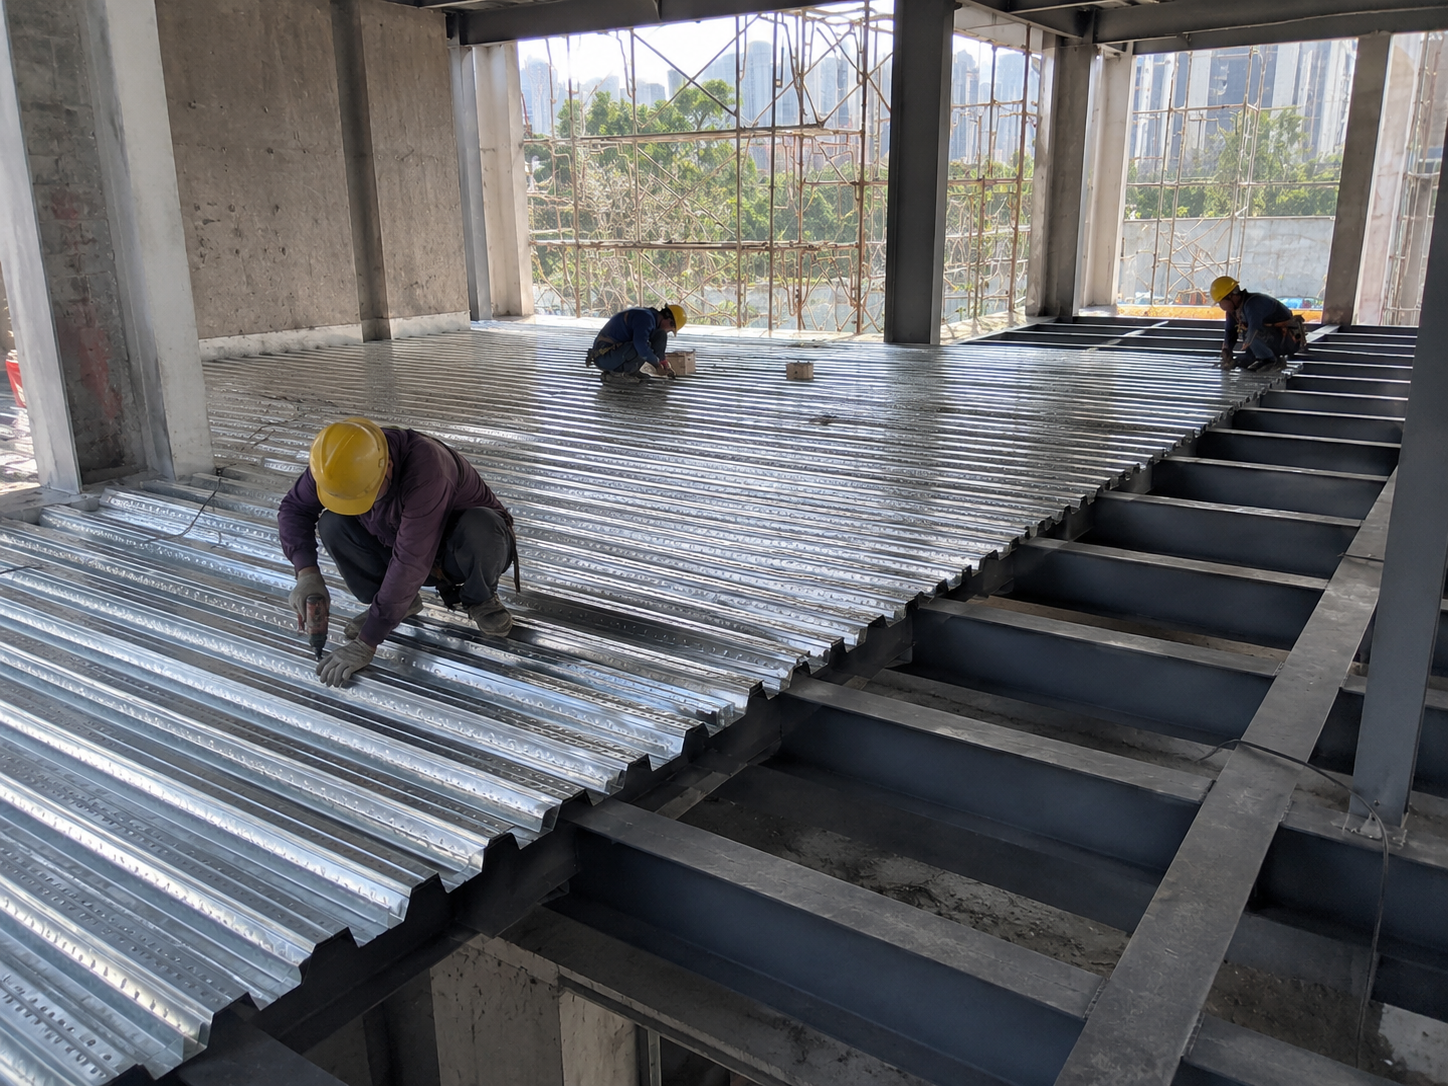
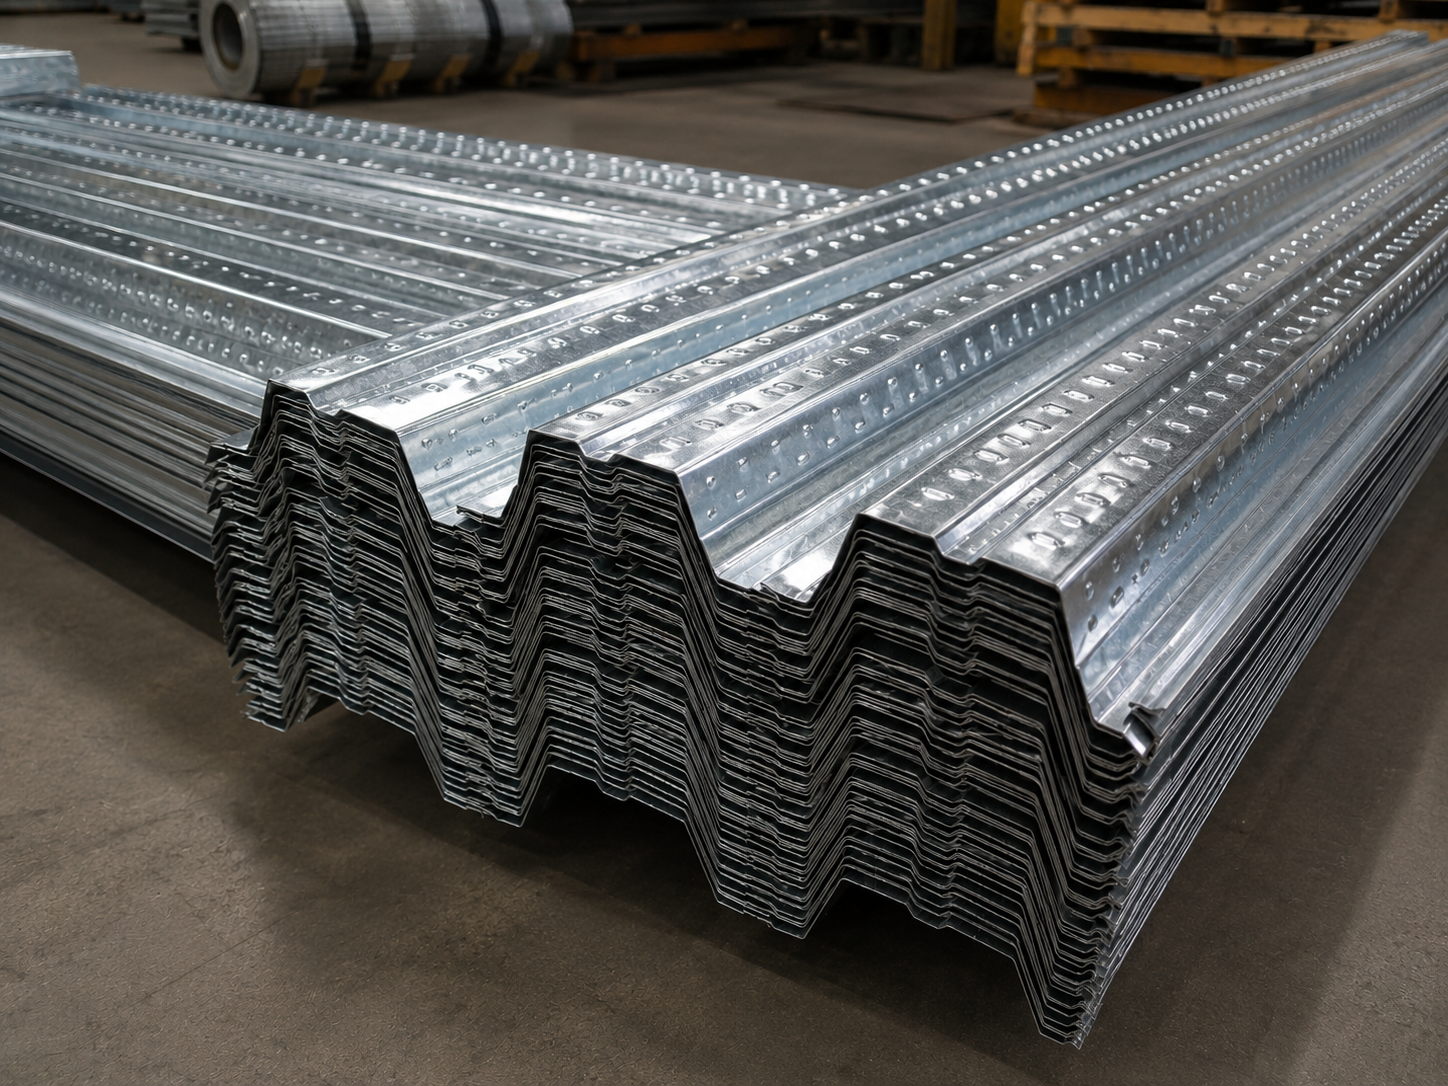
Compatible with different floor deck materials
Easy integration with stairs and guardrails
Reserved openings available for equipment and utilities
Multiple corrosion-protection systems
Suitable for future modification or extension
The structural frame can be designed for use with:
Profiled steel decking and concrete
Reinforced concrete slabs
Checkered steel plates
Steel grating
Cement fiber boards
Composite floor panels
Customer-specified floor finishes
| Category | Customization Options |
|---|---|
| Steel Material | Q235B, Q355B or equivalent grades |
| Structural Form | Independent frame, integrated frame or equipment platform |
| Primary Girders | Hot-rolled or welded H-sections |
| Floor Beams | H-beams, I-beams, channels or fabricated sections |
| Columns | H-section, box-section or tubular columns |
| Design Load | Calculated according to the intended use |
| Floor Height | Customized |
| Column Spacing | Optimized according to layout and load |
| Connection Type | Bolted, welded or combined |
| Floor Surface | Concrete deck, steel plate, grating or composite board |
| Surface Finish | Primer, finish paint or hot-dip galvanizing |
| Fire Protection | Available according to project requirements |
| Component Marking | Matched with erection drawings and packing lists |
| Inspection | Material, dimension, welding and coating inspection |
Factory-direct customized manufacturing
Experience in industrial steel structures
One-stop design and fabrication support
Accurate CNC cutting and drilling
Controlled welding and surface treatment
Flexible production for different project sizes
International shipping and export packing experience
Responsive technical and after-sales support
Yes. Equipment weight, operating load, dynamic effects and support locations can be considered during structural design. Detailed equipment information is required before calculation.
Yes. A self-supporting floor system can often be installed inside an existing facility. The existing space, foundation conditions and installation access must first be evaluated.
Beam stiffness, span, spacing, bracing and floor-deck construction can be optimized according to the equipment and occupancy requirements.
Yes. Larger clear spans can be achieved through suitable beam sections or fabricated girders. The final span depends on load, deflection limits and building layout.
They can be included as optional components. Stair width, platform layout, handrail height and access position can be customized.


