It is widely used when additional floor space is needed inside warehouses, workshops, factories, logistics centers and commercial buildings. The steel floor frame system helps separate different functional zones, supports heavy loads, and improves the utilization rate of existing building space.
Application Fields
Industrial warehouses
Manufacturing workshops
Logistics distribution centers
Factories and production facilities
Storage mezzanines
Equipment platforms
Office mezzanines
Retail showrooms
Commercial buildings
Building renovation projects
Application Scenarios
-
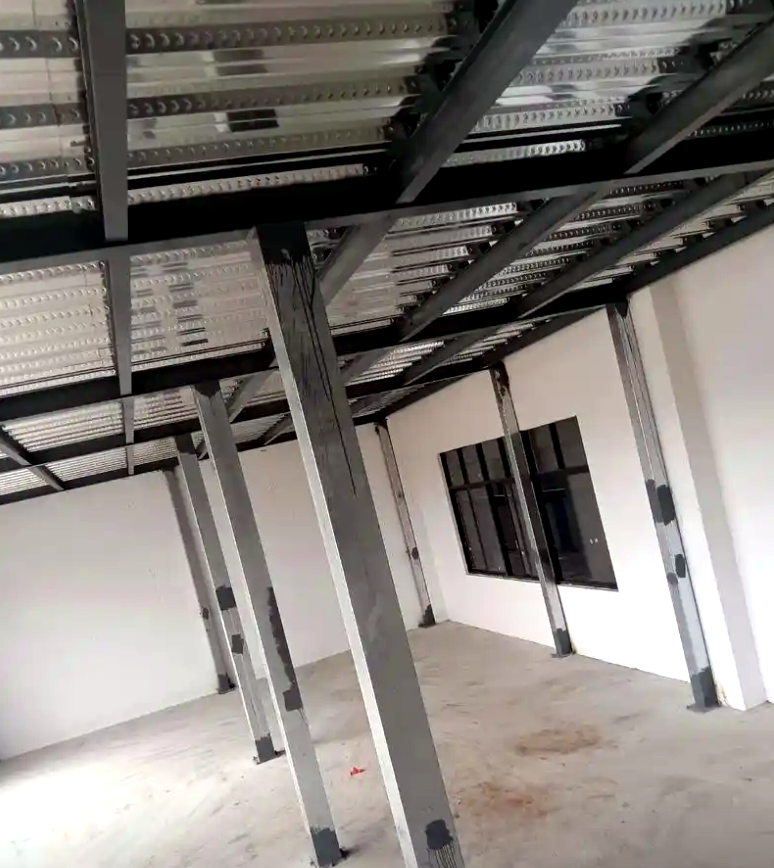
Warehouse Mezzanine FloorsUsed to create additional storage levels above ground floor areas, improving vertical space utilization.
-
Workshop Production PlatformsSuitable for supporting production lines, workstations, material racks and semi-finished product storage.
-
Logistics Sorting PlatformsCan be installed as raised sorting areas, packing stations or temporary goods handling platforms.
-
Equipment Support PlatformsUsed to support industrial machinery, electrical panels, pipes, conveyor systems and auxiliary equipment.
-
Office MezzaninesApplied in factories or showrooms to separate office areas from production or storage zones.
Building Renovation6.Ideal for adding floors without major structural changes to the existing building layout.
Product Advantages
Creates additional usable floor space
High load-bearing capacity
Suitable for heavy industrial use
Prefabricated components ensure consistent quality
Fast on-site installation
Reduces construction downtime
Flexible layout design
Can be customized according to floor height and load requirements
Stable steel frame connection
Easy to expand or modify
Compatible with various floor covering materials
Space-efficient for existing buildings
| Parameter | Details |
| Product Name | Steel Floor Frame System |
| Main Materials | Q235B / Q355B / Customized steel grades |
| Main Components | Main beam, secondary joist, steel decking, connection plate, bolt set, stiffener, edge trim |
| Floor Height | Customized according to project requirements |
| Span Range | Customized based on load and space conditions |
| Load Capacity | Designed according to actual application requirements |
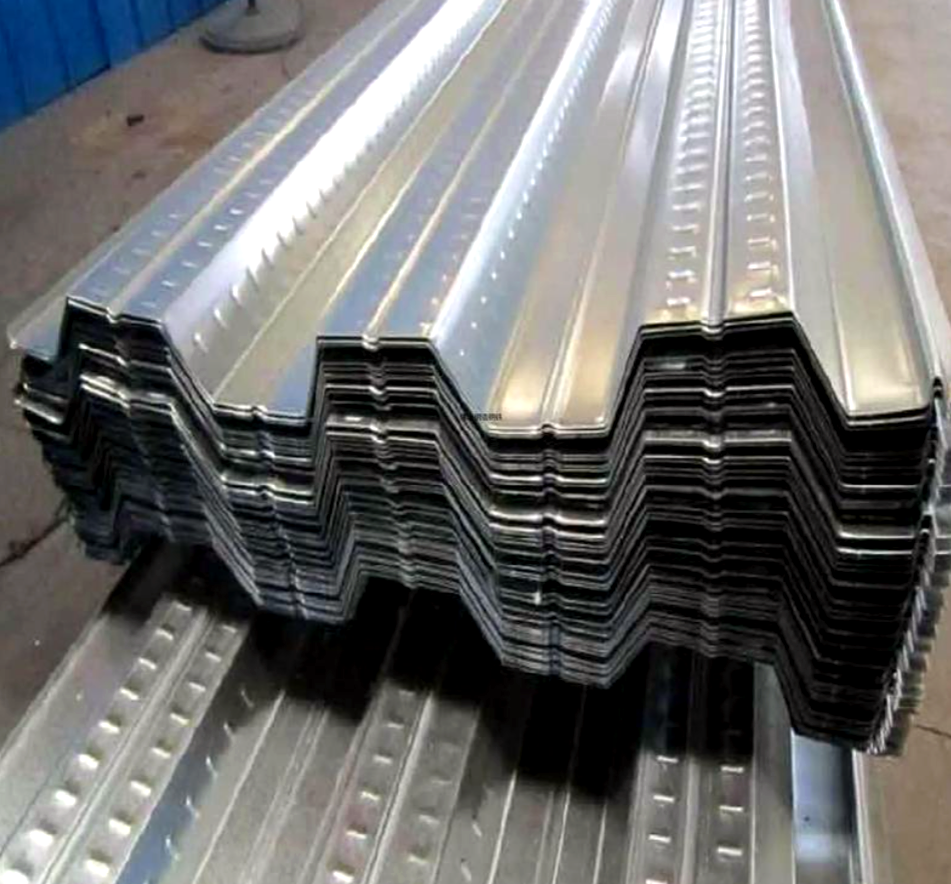
| Decking Type | Steel deck sheet / Composite floor deck / Customized options |
| Connection Method | High-strength bolt connection / Welded connection |
| Surface Treatment | Anti-corrosion primer, paint coating, galvanizing, or as required |
| Application | Mezzanine floor, equipment platform, warehouse storage floor, workshop platform |
| Customization | Available based on architectural drawings and load requirements |
| Quality Control | Dimension inspection, welding inspection, surface inspection, material certification |
System Composition
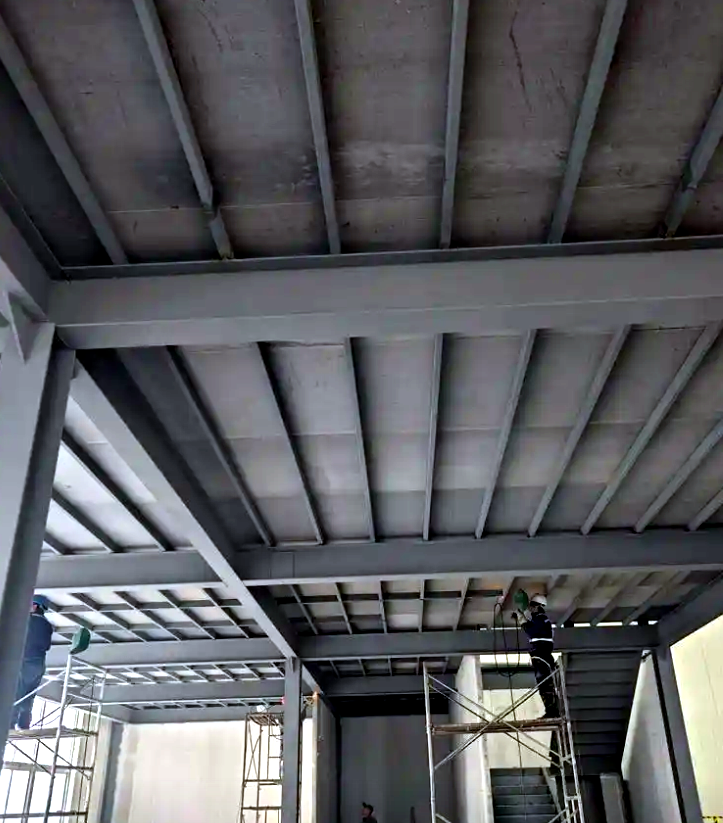
A typical steel floor frame system includes primary load-bearing beams, secondary joists, steel decking sheets, connection brackets, bolts, stiffeners and edge trim. These components form a stable raised floor structure that can support personnel, equipment, inventory and operational loads.
Design Flexibility
The system can be customized in terms of floor height, span, bay size, load capacity and opening positions. This allows it to adapt to different building layouts, production workflows and storage requirements.
Load Capacity
Steel floor frame systems are designed according to specific load scenarios, such as uniform distributed load, concentrated equipment load, dynamic load from forklifts or operational equipment. The final design should be confirmed by a qualified structural engineer.
Installation Process
Installation usually includes site measurement, foundation or supporting structure preparation, main beam positioning, secondary joist installation, steel decking laying, bolt tightening, edge trimming and final alignment check. Proper installation sequence is important to ensure safety and flatness.
Surface Protection
To prevent rust and extend service life, steel components can be treated with anti-corrosion primer, intermediate paint, topcoat or hot-dip galvanizing. The coating scheme can be selected based on indoor, outdoor, humid or industrial environment conditions.
Floor Covering Options
Depending on the project requirements, the steel deck surface can be used with different floor coverings, such as concrete topping, cement board, wood flooring, anti-slip steel plate or other suitable finishing materials.
Quality Inspection
Each production batch is inspected for dimension accuracy, welding quality, surface treatment, bolt holes and overall flatness. Material certificates and inspection reports can be provided according to project requirements.
Packaging and Delivery
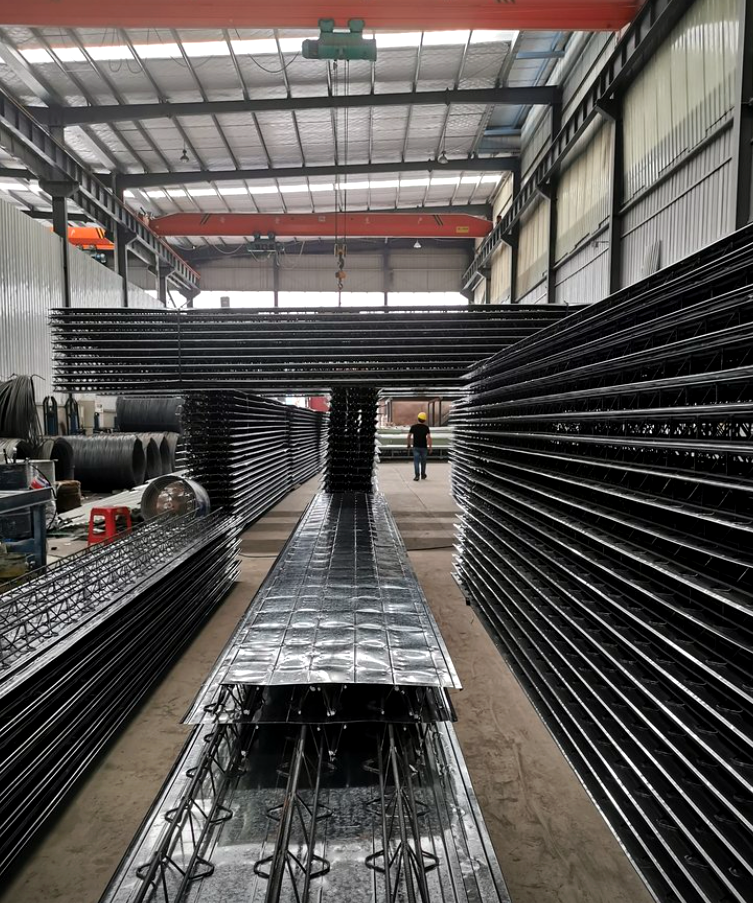
Components can be packed in bulk, strapped or placed on pallets depending on size and quantity. Each part is usually marked with project number, part code and installation direction to facilitate on-site sorting and assembly.
FAQ
Q1: Are you a manufacturer or trading company?
A: We are a professional manufacturer specializing in steel structure fabrication, prefabricated floor frames and custom steel building components.
Q2: Can you customize the steel floor frame system?
A: Yes. We can customize floor height, span, load capacity, layout, surface treatment and component details based on your project drawings and requirements.
Q3: What information do I need for a quotation?
A: Please provide floor dimensions, required height, load capacity, application scenario, material grade, surface treatment, quantity and delivery location.
Q4: How is the steel floor frame installed?
A: Installation is usually completed by positioning main beams, installing secondary joists, laying steel decking, fixing bolts and completing edge trimming. Professional installation is recommended.
Q5: Can it be installed in an existing building?
A: Yes. Steel floor frame systems are often used for building renovation, warehouse mezzanines and workshop space expansion.
Q6: What load capacity can the system support?
A: Load capacity depends on beam size, span, material grade, joist spacing and decking type. We can provide a design proposal based on your actual load requirements.


