:sales@zsjhsteel.com WhatsApp:+86-15122582058


Views: 0 Author: Site Editor Publish Time: 2026-09-17 Origin: Site


Heavy steel and reinforced-concrete houses can both provide safe, permanent accommodation. Their main differences lie in the load-bearing system, site process and design flexibility. Heavy steel housing uses an engineered beam-and-column frame; concrete housing relies on reinforced-concrete columns, beams, slabs or structural walls. Brick-concrete housing is a separate system and should not be treated as identical to reinforced concrete.
Comparison | Heavy Steel House | Concrete House |
Structure | Steel beams and columns carry the loads; walls are generally non-load-bearing infill. | Reinforced-concrete beams, columns, slabs or structural walls carry the loads. |
Weight and foundations | The high strength-to-weight ratio can reduce structural weight and foundation demand. | Higher mass often increases foundation loads but provides stiffness and thermal mass. |
Seismic behaviour | Ductile frames and engineered connections can deform and dissipate energy. | Code-compliant reinforcement and detailing can also deliver good seismic performance. |
Construction time | Factory fabrication and bolted or welded site assembly reduce wet work. | Formwork, reinforcement, casting and curing add stages; precast systems can be faster. |
Space and envelope | Long spans support open rooms; insulation and acoustic results depend on the complete wall and roof build-up. | Openings may need larger members; concrete offers thermal mass but still requires insulation and moisture control. |
Durability | Coatings, galvanizing, fire protection and scheduled maintenance must suit the environment. | Durability depends on concrete quality, cover, crack control, waterproofing and maintenance. |
Cost and sustainability | Fast erection and recyclable steel may reduce time and waste; cost depends on design, transport and labour. | Local familiarity may control cost, while formwork, labour, foundations and cement impact must be considered. |
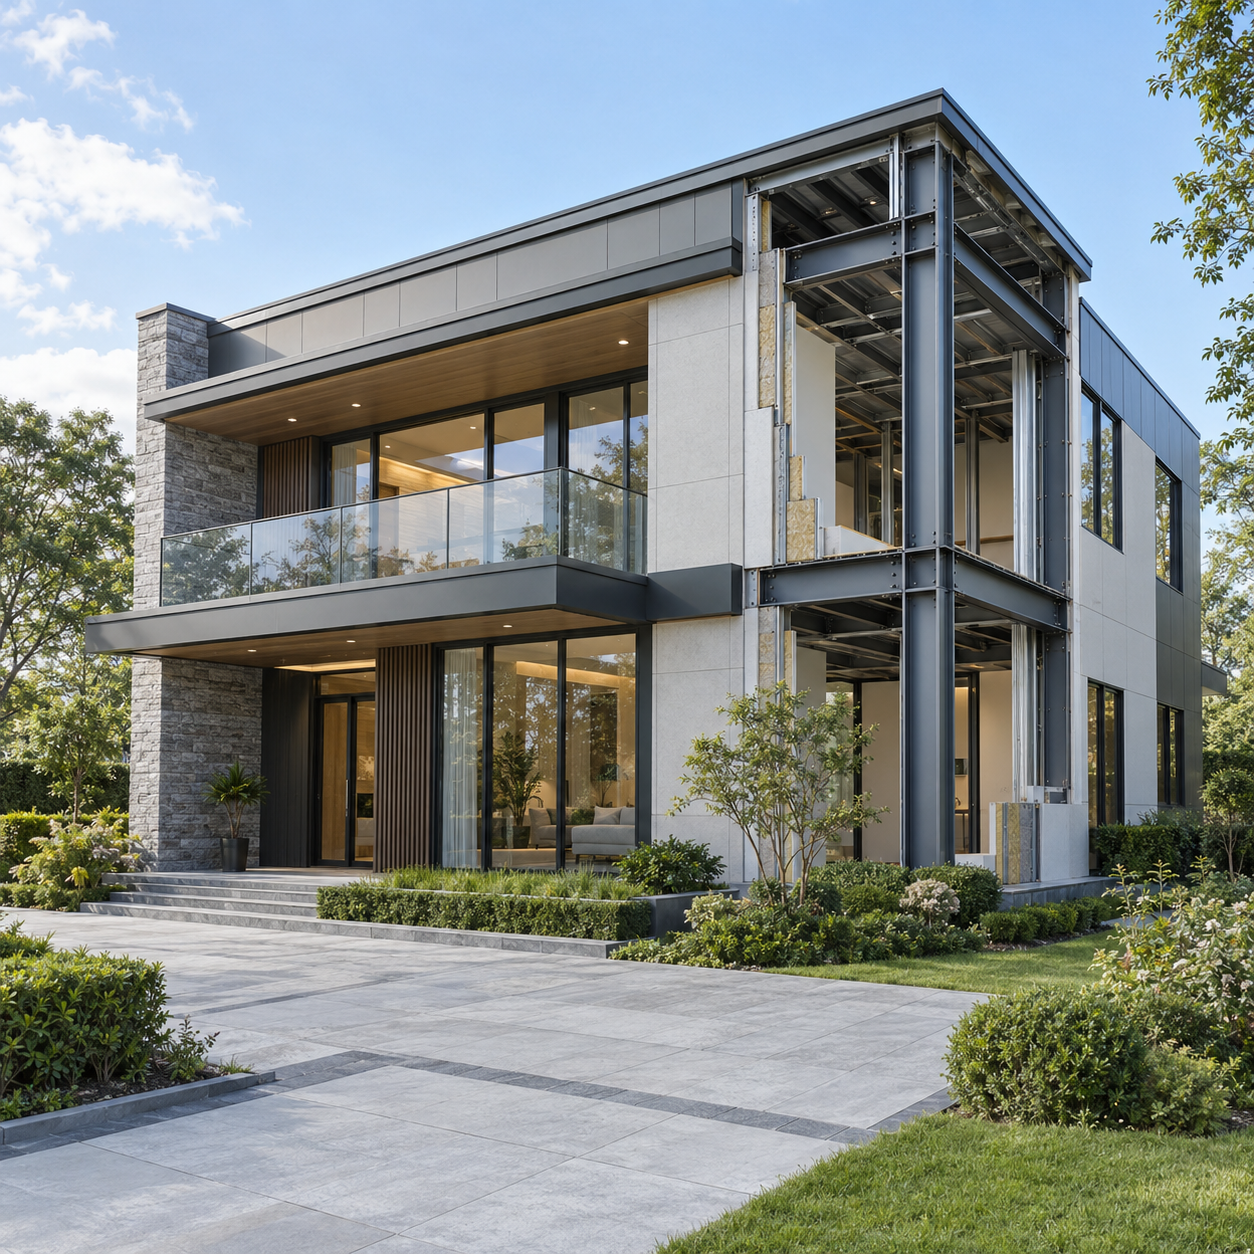

The lighter self-weight of a heavy steel frame can reduce foundation demand, especially where ground conditions or transport limits favour prefabricated components. Factory cutting, drilling and welding also move more quality control away from the site. The structure can be erected quickly, but the programme still depends on approved drawings, material availability, transport, lifting equipment and weather.
Comfort is determined by the complete building envelope rather than the frame alone. Heavy steel houses need coordinated insulation, airtightness, thermal-bridge control, waterproofing and acoustic layers. Concrete offers useful thermal mass and sound performance, yet it also requires insulation, moisture management and properly detailed joints. Neither system should be promoted with a single universal thermal or acoustic value.
Heavy steel construction is well suited to projects that require open interiors, large windows, rapid assembly, factory-controlled production or future layout changes. Reinforced concrete may be preferable where local contractors, material supply, fire strategy or thermal-mass requirements favour conventional construction. The final decision should consider local codes, seismic and wind loads, soil conditions, climate, architectural design, total installed cost and long-term maintenance.
For a project-specific proposal, provide ZSJH with the site location, architectural drawings, dimensions, design loads, required finishes and delivery schedule. The team can coordinate structural detailing, steel fabrication, surface treatment, inspection, export packaging and installation guidance for heavy steel residential projects.


