:sales@zsjhsteel.com WhatsApp:+86-15122582058


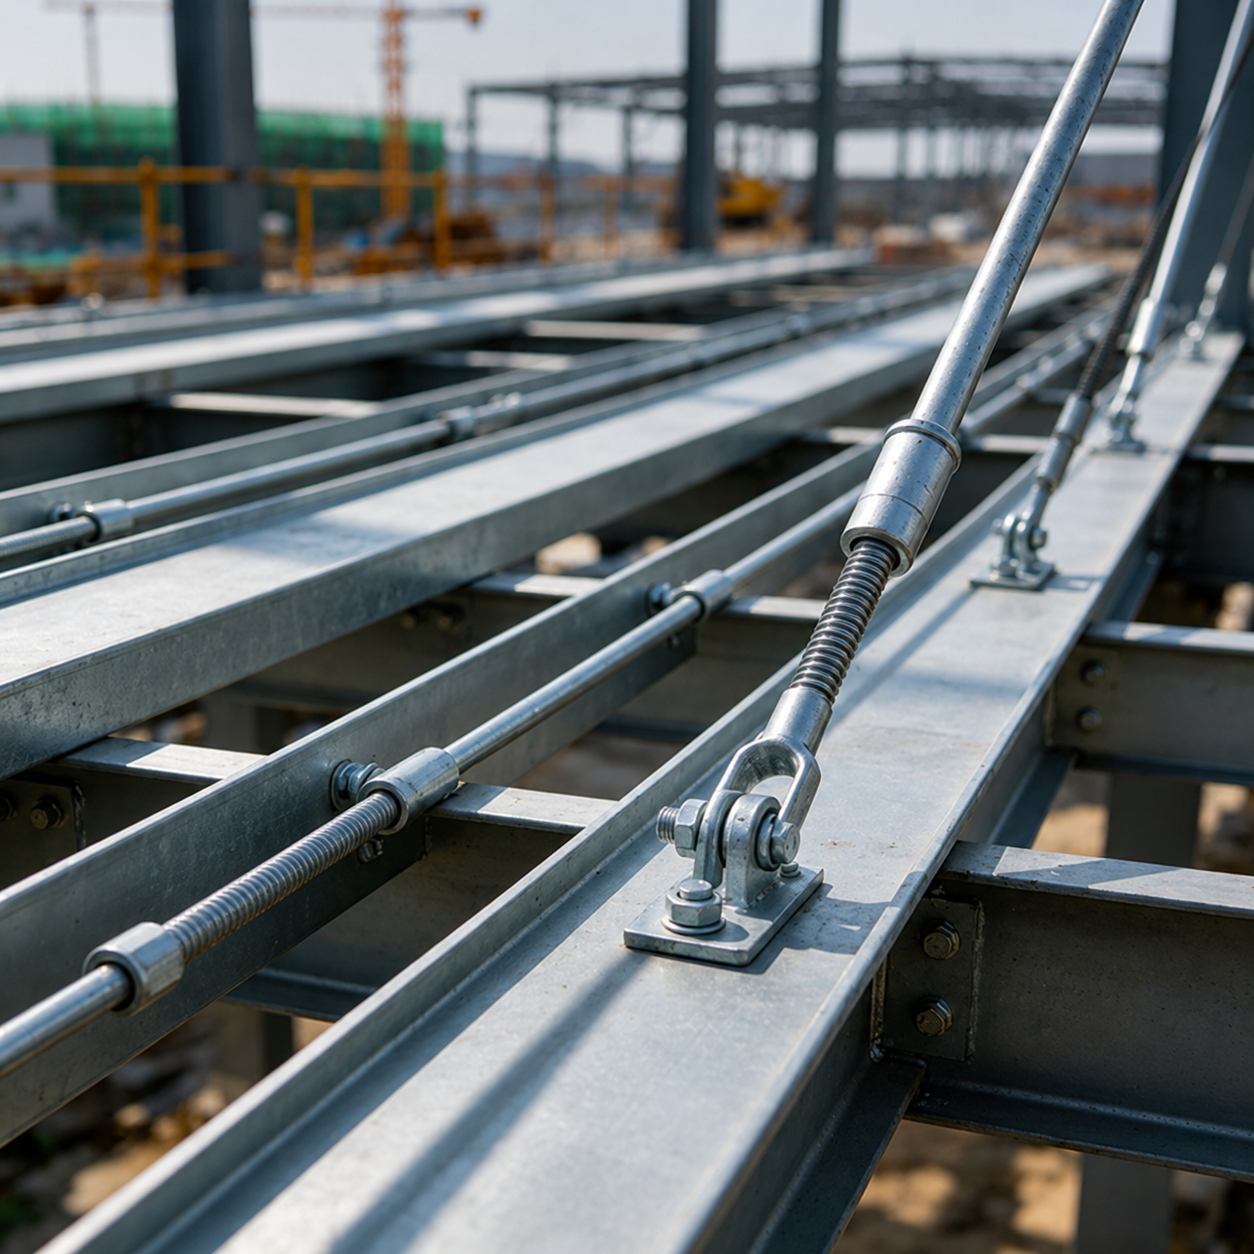

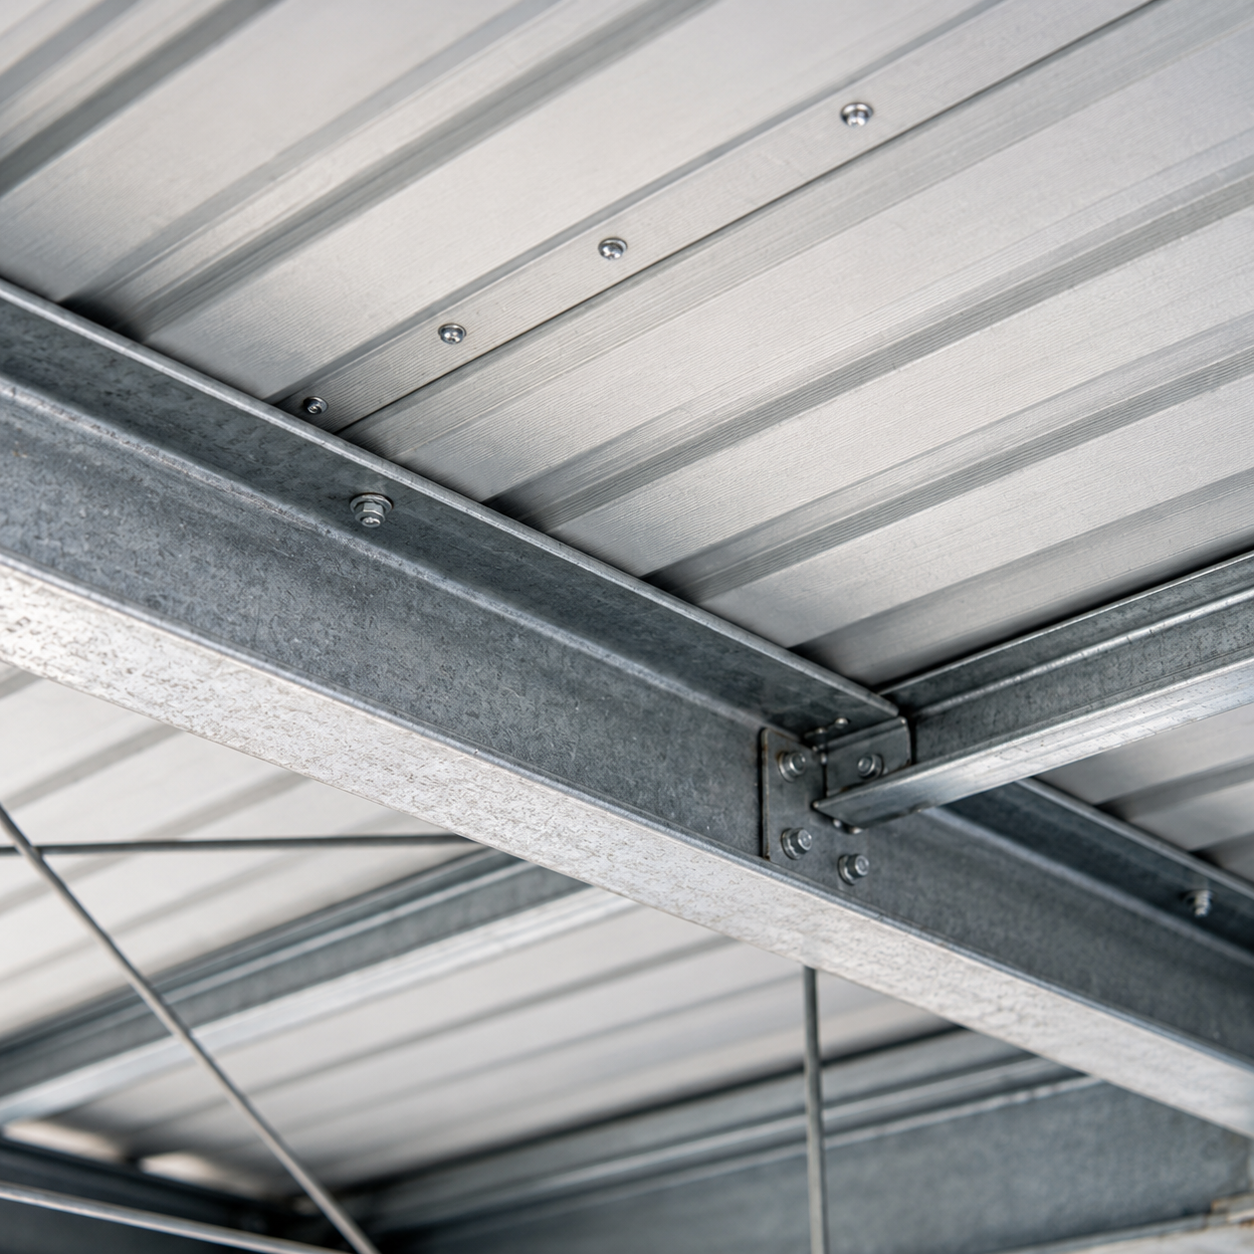


A Roof Bracing System is an important part of a steel building structural system. It helps maintain the stability of roof frames and transfers longitudinal loads generated by wind, seismic action and other external forces.
The bracing system connects structural members such as columns, roof beams, rafters and purlins, helping reduce lateral movement and improve overall structural rigidity.
Depending on the building design, the system can use:
Steel tension rods
Round bar bracing
Angle steel bracing
Cross bracing
Cable bracing
Tie rods
Turnbuckles
Gusset plates
Connection plates
Bolts and fasteners
Each system can be fabricated according to structural drawings and engineering requirements.
Cross bracing usually forms an “X” configuration between structural members.
It is commonly used to:
Improve lateral stability
Transfer wind loads
Reduce frame displacement
Stabilize roof structures
Steel tension rods are widely used in lightweight steel buildings.
Typical components include:
Threaded rods
Turnbuckles
Eye bolts
Clevis connections
Anchor plates
Tension can be adjusted during installation to ensure proper structural performance.
Diagonal braces can be manufactured from:
Angle steel
Round bars
Flat bars
Hollow sections
Steel pipes
They are commonly used for stronger or heavier structural systems.
Tie rods connect structural members and help maintain the designed spacing and alignment of the roof system.
Typical applications include:
Purlin stabilization
Roof frame connection
Column bracing
Secondary steel structures
Turnbuckles allow installers to adjust the tension of roof bracing rods during construction.
They provide:
Easy tension adjustment
Convenient installation
Accurate alignment
Reliable structural connection
Connection plates transfer bracing forces to the main structural frame.
Common types include:
Gusset plates
End plates
Base connection plates
Clevis plates
Custom welded brackets
| Item | Specification |
|---|---|
| Product Name | Roof Bracing System |
| Application | Steel Structure Buildings |
| Main Components | Tie Rod, Tension Rod, Cross Bracing, Turnbuckle, Connection Plate |
| Material | Carbon Steel / Structural Steel |
| Common Steel Grades | Q235B, Q355B, S235JR, S355JR, ASTM A36 or equivalent |
| Rod Diameter | Approx. M12–M36 or Customized |
| Bracing Type | X-Bracing / Diagonal Bracing / Rod Bracing |
| Length | Customized According to Drawings |
| Connection | Bolted / Threaded / Welded |
| Surface Treatment | Galvanized / Painted / Black / Custom Coating |
| Fabrication | Cutting, Drilling, Threading, Welding |
| Standards | ASTM / EN / GB / JIS or Project Requirement |
| Customization | Available |
| Installation | Site Assembly |
| Packaging | Bundled / Pallet / Export Packaging |
The roof bracing system performs several important structural functions.
Bracing helps prevent unwanted movement or deformation of the steel frame.
The system helps transfer wind and other horizontal forces to the main structural frame.
Roof bracing helps keep steel columns and rafters properly aligned during installation and service.
Bracing improves the stiffness of the entire steel building.
Roof bracing can help prevent excessive movement of rafters, purlins and other secondary members.
Properly designed roof bracing significantly improves the stability of steel buildings.
Rod and cable bracing systems provide effective structural support without adding excessive weight.
Bolted and threaded connections make installation fast and convenient.
Turnbuckles allow on-site adjustment of tension rod systems.
Structural steel materials provide reliable tensile and load-transfer performance.
Dimensions and connection details can be fabricated according to drawings.
Galvanizing or coating can be applied for outdoor and humid environments.
Simple components and efficient installation help control total project cost.
Common bracing layouts include:
Two diagonal members cross to form an X shape.
Suitable for:
Roof bays
Wall bays
Longitudinal structural stability
A single diagonal member connects two structural points.
Suitable for:
Secondary bracing
Small structural bays
Threaded steel rods provide lightweight tension bracing.
Suitable for:
Steel warehouses
PEB buildings
Light industrial buildings
Angle steel provides additional stiffness and strength.
Suitable for:
Heavy steel structures
Industrial buildings
High-load applications
We manufacture roof bracing components according to customer drawings.
Available processing services include:
Steel cutting
Thread rolling
Thread machining
Drilling
Punching
Welding
Plate fabrication
Galvanizing
Painting
Assembly
Components can be delivered ready for site installation.
Drawing Review → Material Preparation → Cutting → Drilling → Threading → Welding → Surface Treatment → Inspection → Packaging → Shipment
Project drawings and component numbers can be used throughout production to simplify installation.
Drawing-Based Customization
Components can be manufactured according to structural and shop drawings.
Multiple Bracing Solutions
Rod bracing, angle bracing, cross bracing and customized systems are available.
Complete Component Supply
We can provide rods, turnbuckles, plates, bolts and supporting connection components.
Quality Inspection
Dimensions, welding, threads and surface coatings are inspected before shipment.
Export Packaging
Component numbers and project markings can be added for easier overseas installation.
One-Stop Steel Structure Supply
Roof bracing components can be supplied together with main steel frames and secondary steel components.


