:sales@zsjhsteel.com WhatsApp:+86-15122582058


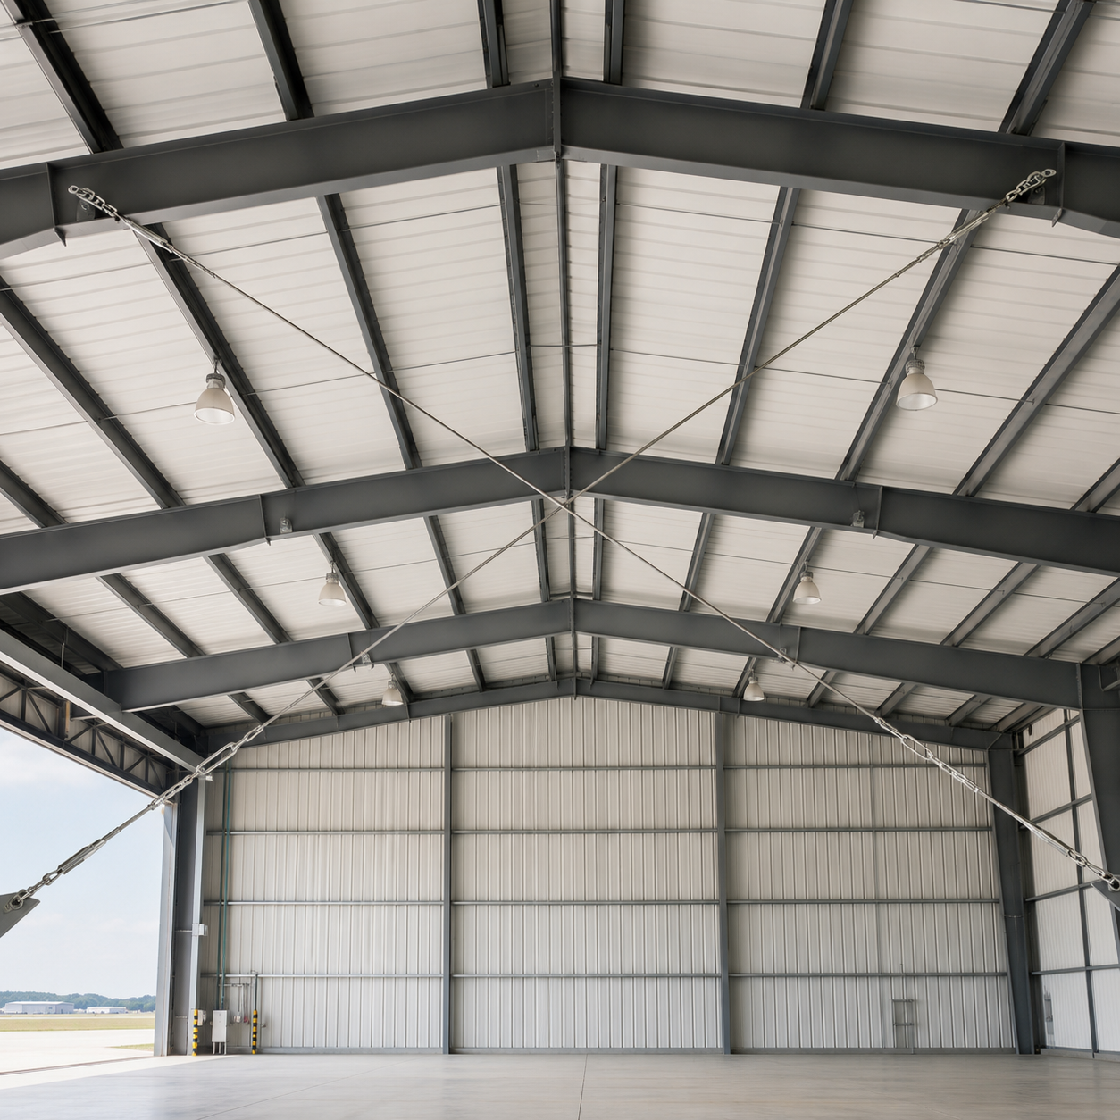

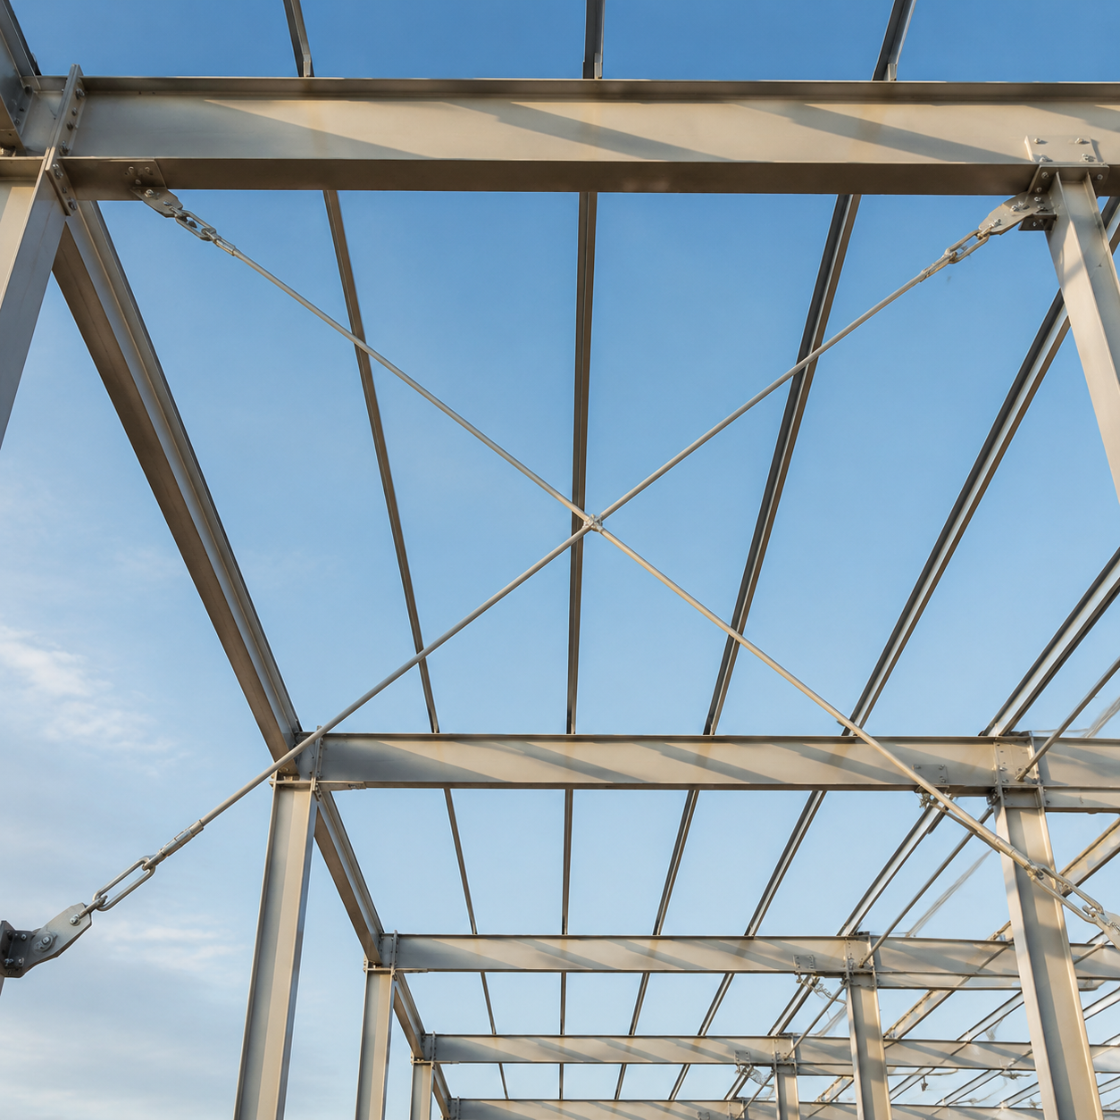

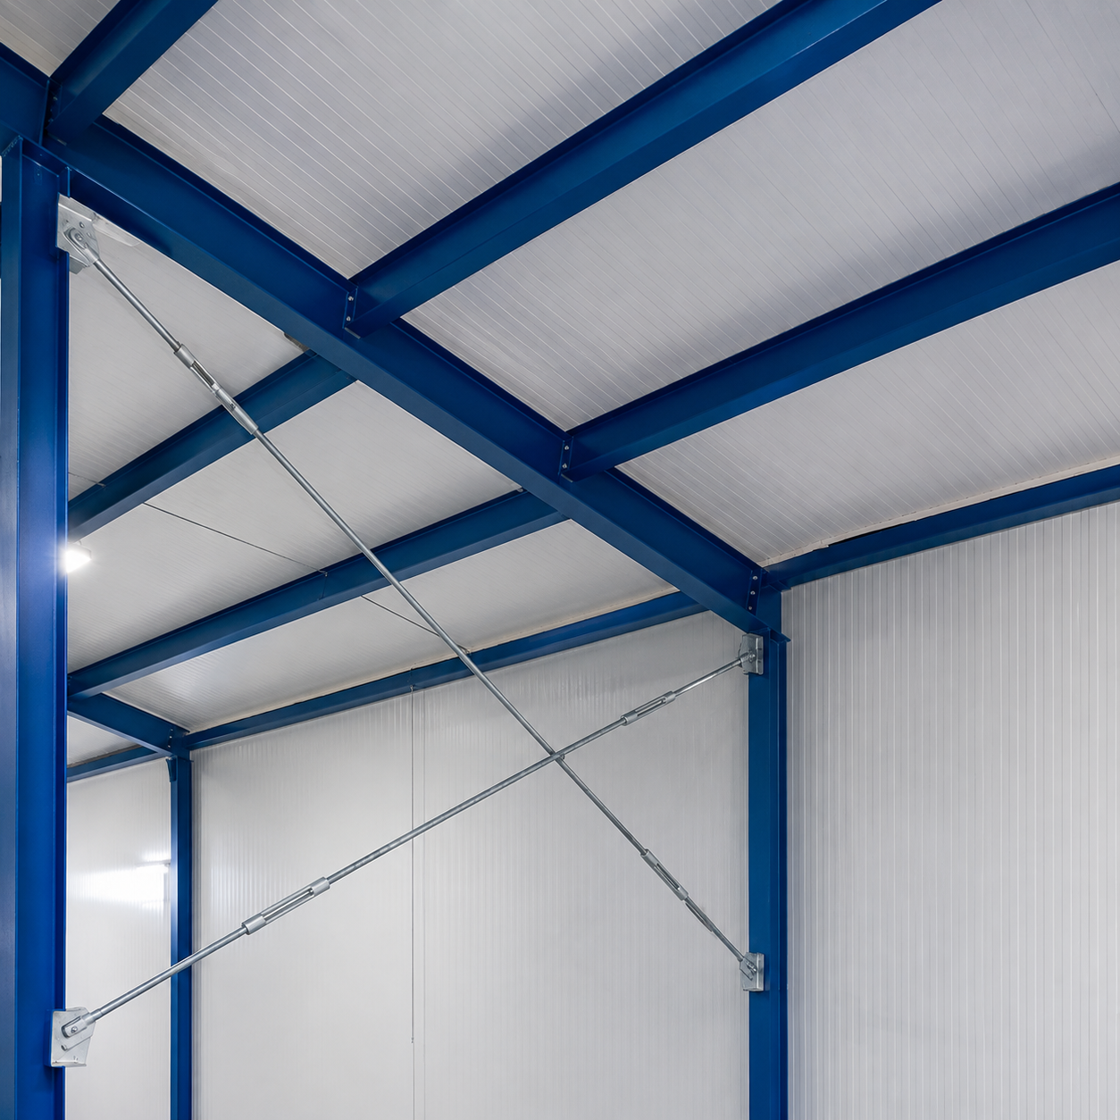


Our Prefabricated Roof Wind Bracing Kit is designed to create a stable load path across the roof of a steel building. Installed between rafters or roof frames, the system helps control longitudinal movement, maintain frame alignment and transfer wind or seismic forces toward the vertical bracing and foundation.
The system is supplied as a coordinated package of tension members, connection plates and fastening accessories. Each part is fabricated according to approved drawings, identified with clear marks and packed by installation area, helping contractors complete erection more efficiently.
ZSJH Steel provides customized roof bracing solutions for steel warehouses, production facilities, logistics buildings, agricultural structures and other pre-engineered building projects.
Depending on the structural design, the package can include:
Threaded steel tension rods
Galvanized steel cables
Round steel diagonal members
Angle steel braces
Adjustable turnbuckles
Fork ends and clevis fittings
Gusset and connection plates
U-bolts and anchor brackets
High-strength fasteners
Nuts, washers and locking devices
The bracing members connect individual roof frames into one stable structural unit, allowing horizontal forces to be transferred through a defined load path.
Member lengths, rod diameters, plate dimensions, holes and end connections are manufactured according to the project drawings.
Turnbuckles and threaded ends allow installers to adjust the member tension and correct minor alignment deviations during erection.
Prefabricated holes, matching fittings and numbered components minimize on-site cutting, drilling and welding.
Painted, zinc-rich coated and hot-dip galvanized finishes are available for different service environments.
Components are bundled and packed according to installation sequence, with customized labels and shipping marks available.
| Item | Specification |
|---|---|
| Product | Prefabricated Roof Wind Bracing Kit |
| Base Material | Carbon structural steel |
| Steel Grades | Q235B, Q355B, S235JR, S355JR or specified equivalent |
| Member Form | Rod, round bar, angle section or steel cable |
| Layout | X-type, single diagonal, V-type or engineered layout |
| End Connection | Threaded, clevis, eye plate, bolted or welded |
| Adjustment Device | Turnbuckle or threaded nut assembly |
| Connection Plates | Customized gusset and anchor plates |
| Surface Treatment | Primer, finish paint, zinc-rich coating or galvanizing |
| Dimensions | Produced according to approved drawings |
| Inspection | Dimensions, holes, welds, coating and quantity |
| Packaging | Bundles, steel pallets and reinforced boxes |
| Custom Service | Material, size, finish, marking and packaging |
| Project Environment | Recommended Finish |
| Dry indoor building | Primer or standard painted finish |
| General industrial environment | Primer plus finishing coat |
| Humid or outdoor environment | Zinc-rich coating or galvanizing |
| Coastal or agricultural environment | Project-specific heavy-duty protection |
| Appearance-sensitive building | Customized RAL finish coating |
Send us your roof plan, structural drawings, material list or component schedule.
Our team checks the dimensions, materials, connections, surface treatment and required accessories.
Production begins after the fabrication drawings and specifications are confirmed.
Steel members are cut, drilled, threaded, welded and surface-treated using controlled production processes.
Finished components are checked and marked according to the drawing numbers or erection zones.
Products are packed for international transport and loaded according to the shipping plan.
No. Roof bracing primarily stabilizes the main roof frame and transfers horizontal loads. Purlin bracing mainly helps maintain purlin position and prevents lateral or rotational movement.
Yes. We can supply rods or cables together with turnbuckles, clevises, plates, bolts, nuts and washers as one coordinated package.
Yes. Members can be cut, drilled, threaded, welded, surface-treated and marked before shipment to reduce on-site fabrication.
Yes. Galvanized cable assemblies and matching connection fittings can be provided according to the structural design.
Rod diameter must be selected according to the design loads, bracing arrangement, member length and applicable structural requirements. It should be confirmed by the project engineer.
Yes. Replacement rods, plates, turnbuckles and fittings can be manufactured if accurate drawings, samples or dimensions are provided.


