:sales@zsjhsteel.com WhatsApp:+86-15122582058


Views: 0 Author: Site Editor Publish Time: 2026-07-18 Origin: Site


With the rapid development of global construction industries, steel structure buildings have become an ideal solution for industrial, commercial, and infrastructure projects due to their high strength, flexible design, fast installation, and excellent durability.
Multifunctional Steel Structure Building Solutions provide customized construction systems that can meet different application requirements, including warehouses, factories, workshops, logistics centers, aircraft hangars, exhibition halls, and commercial buildings.
As a professional steel structure manufacturer, ZSJH Steel Group provides integrated steel building solutions from structural design and fabrication to quality inspection and global delivery.
Multifunctional steel structure building solutions refer to customized steel construction systems designed for various building applications. Unlike traditional concrete structures, steel buildings offer greater flexibility in design, shorter construction periods, and easier expansion.
A complete steel structure building system usually includes:
Steel frame structure
Roof and wall cladding system
Steel columns and beams
Purlins and bracing system
Connection components
Insulation and protection systems
These components work together to create a safe, durable, and efficient building solution.
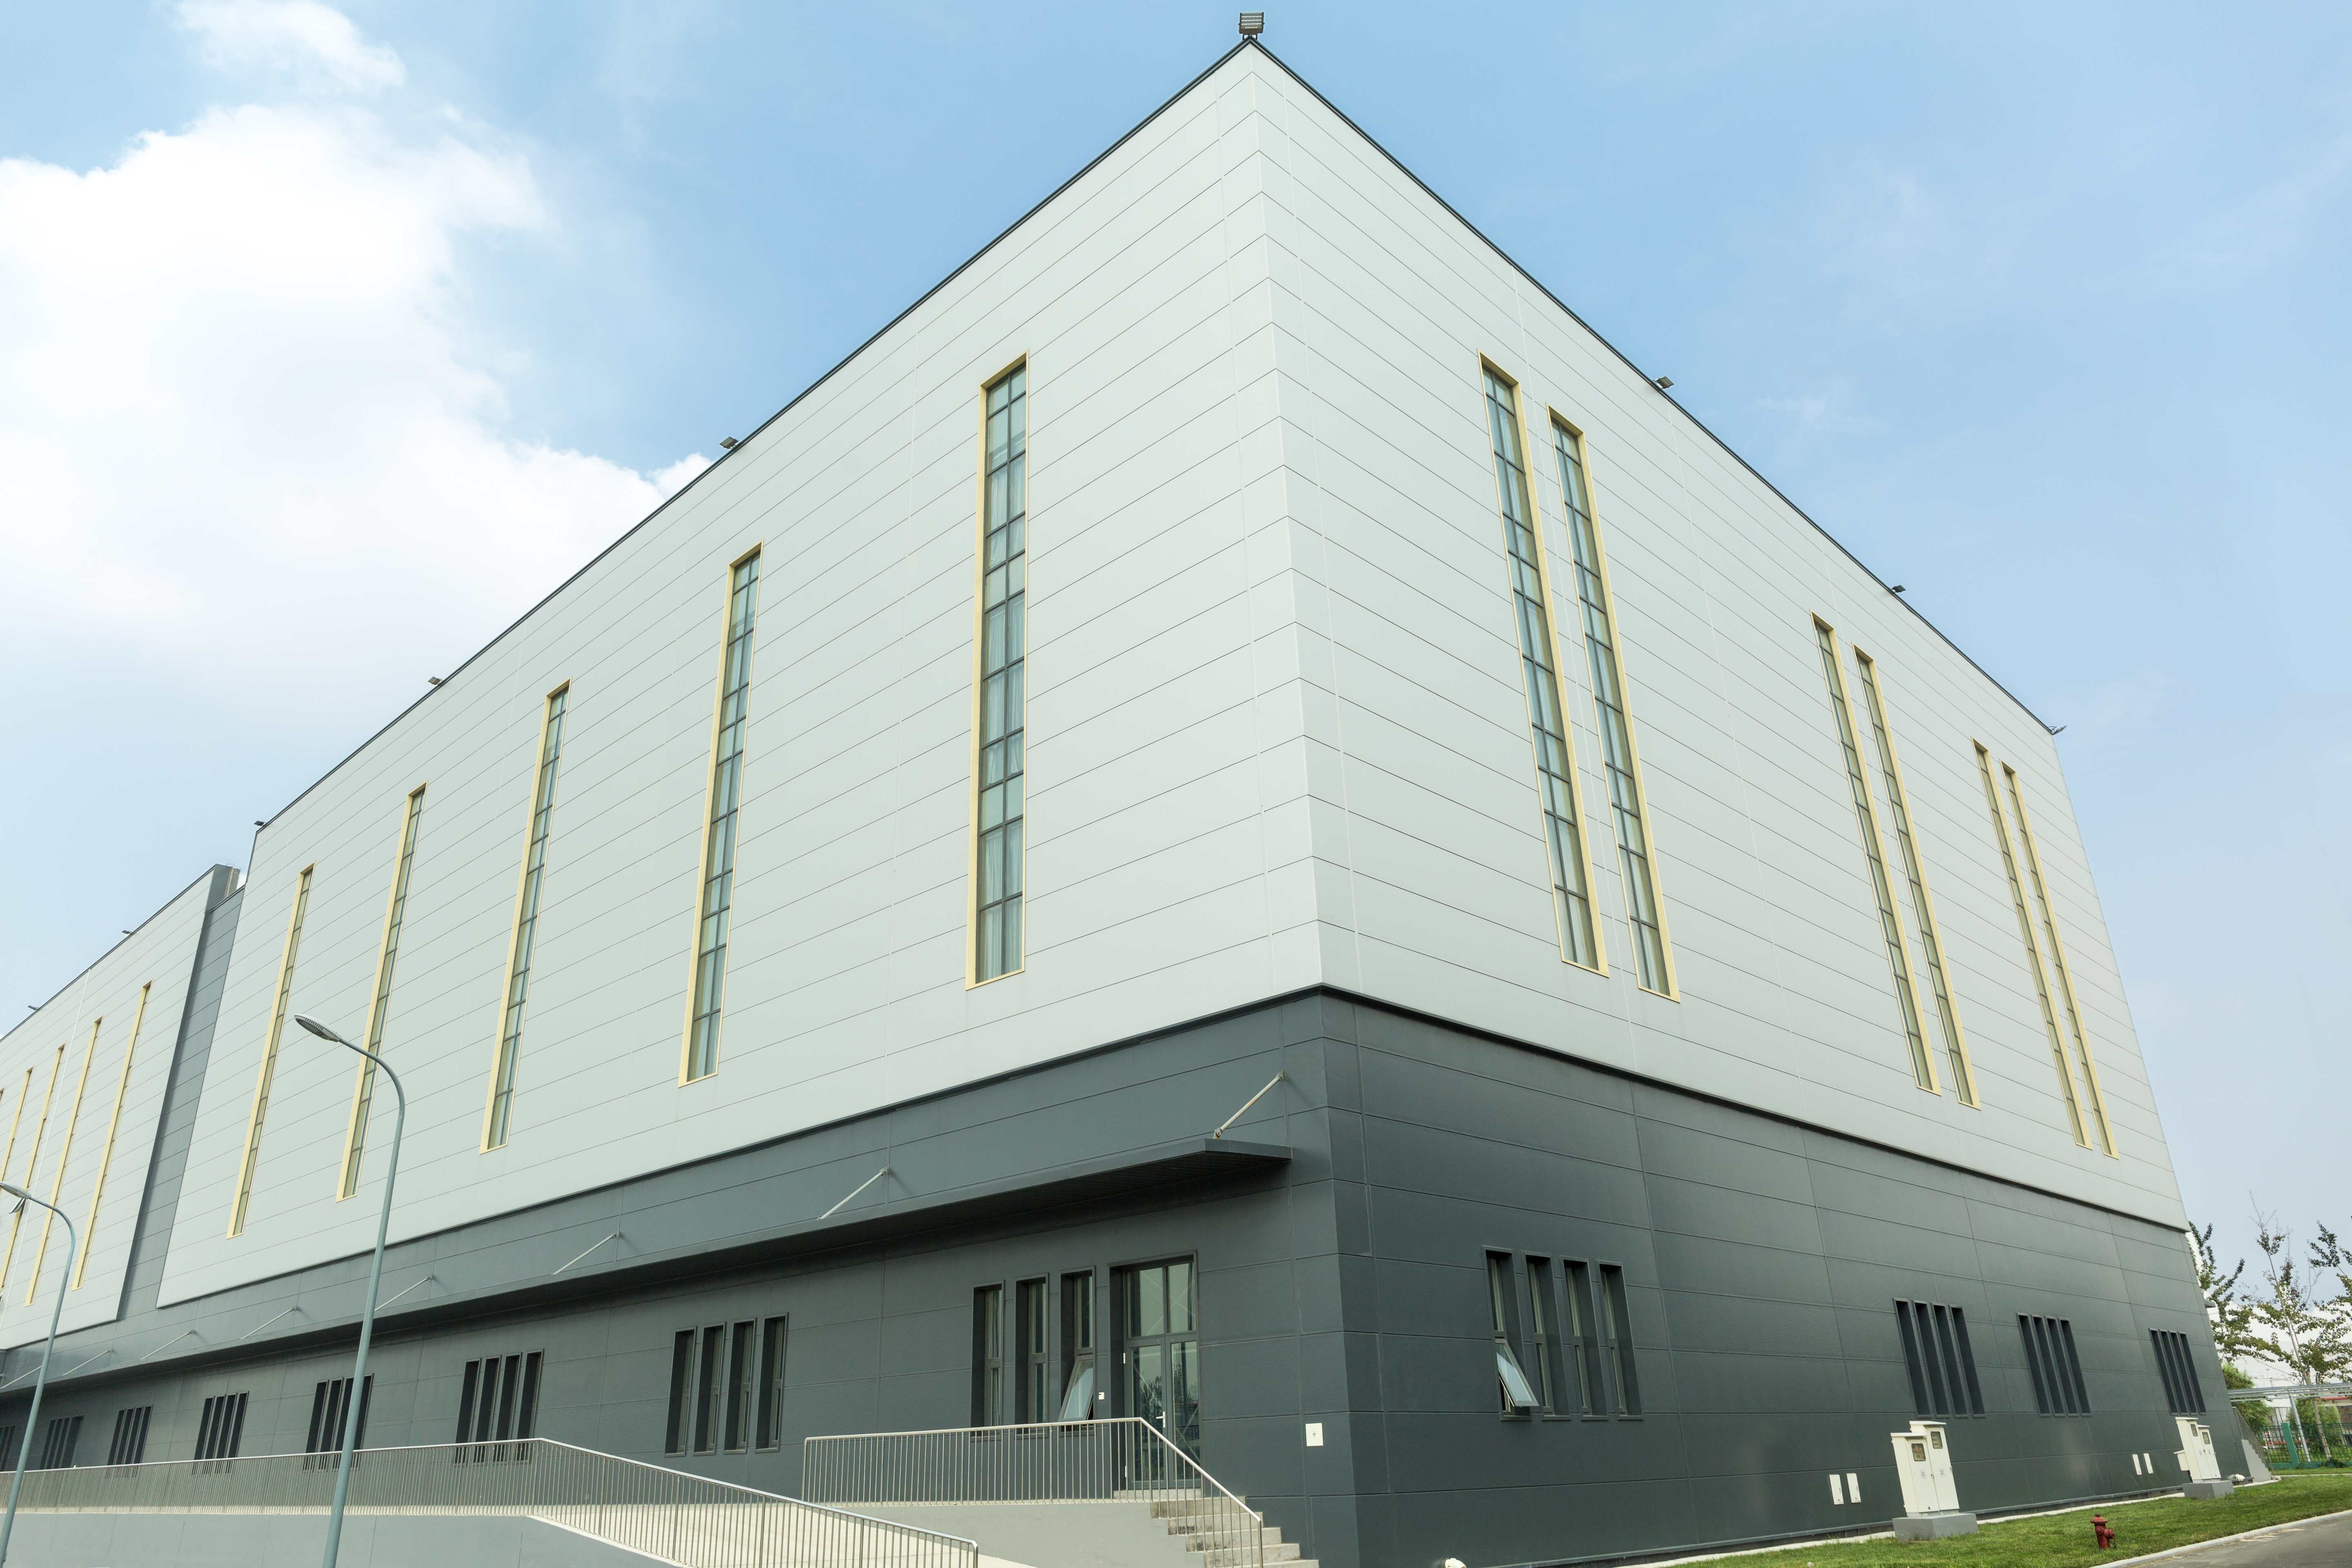
| Structural System | Main Features | Recommended Applications |
|---|---|---|
| Solid-Web Portal Frame | Stable structural performance, clear load transfer, high cost efficiency, convenient fabrication, and fast installation | Industrial workshops, warehouses, retail buildings, and large garages |
| Steel Truss and Space Frame System | Suitable for very large spans, relatively lightweight, flexible architectural forms, and a modern appearance | Stadiums, aircraft hangars, exhibition halls, convention centers, and large public buildings |
| Multi-Storey Steel Frame System | Maximizes vertical space and can be combined with steel decking and concrete composite floors | Multi-storey offices, shopping centers, apartments, hotels, and research facilities |
| Steel-Timber or Steel-Concrete Hybrid System | Combines the strength and rigidity of steel with the thermal, acoustic, and comfort performance of timber or concrete | High-end residences, schools, business clubs, offices, and public service buildings |
Multifunctional steel structure buildings are widely used for:
Industrial plants, warehouses, logistics centers, commercial complexes, office buildings, automobile showrooms, exhibition centers, sports facilities, cultural centers, agricultural markets, multi-storey apartments, and other large-span public buildings.
Although steel structures offer high strength, low self-weight, and fast construction, steel also has relatively high thermal conductivity. Therefore, the thermal insulation, fire protection, corrosion resistance, and waterproofing performance of the building envelope must be carefully considered.
Exterior walls and roofing systems should be designed according to the local climate and project requirements. Suitable materials may include rock wool, glass wool, polyurethane, or other insulated sandwich panels.
Special attention should be given to doors, windows, roof joints, wall connections, and other potential thermal bridge or water leakage areas.
The steel surface should be treated according to the building application, environmental exposure, corrosion category, and local standards.
A typical protection system may include shot blasting, anti-corrosion primer, intermediate coating, and finish coating to ensure long-term durability.
For buildings with specific fire-resistance requirements, approved fireproof coatings, fire-resistant boards, or other passive fire protection systems should be applied.
These measures help improve the fire resistance of steel members and maintain structural stability under high-temperature conditions.
During the design stage, engineers should carefully evaluate:
Dead loads and live loads
Wind and snow loads
Seismic requirements
Equipment and crane loads
Ventilation and natural lighting
Fire evacuation and access
Future expansion requirements
A well-planned structural system ensures that the building remains safe, comfortable, efficient, and adaptable throughout its service life.
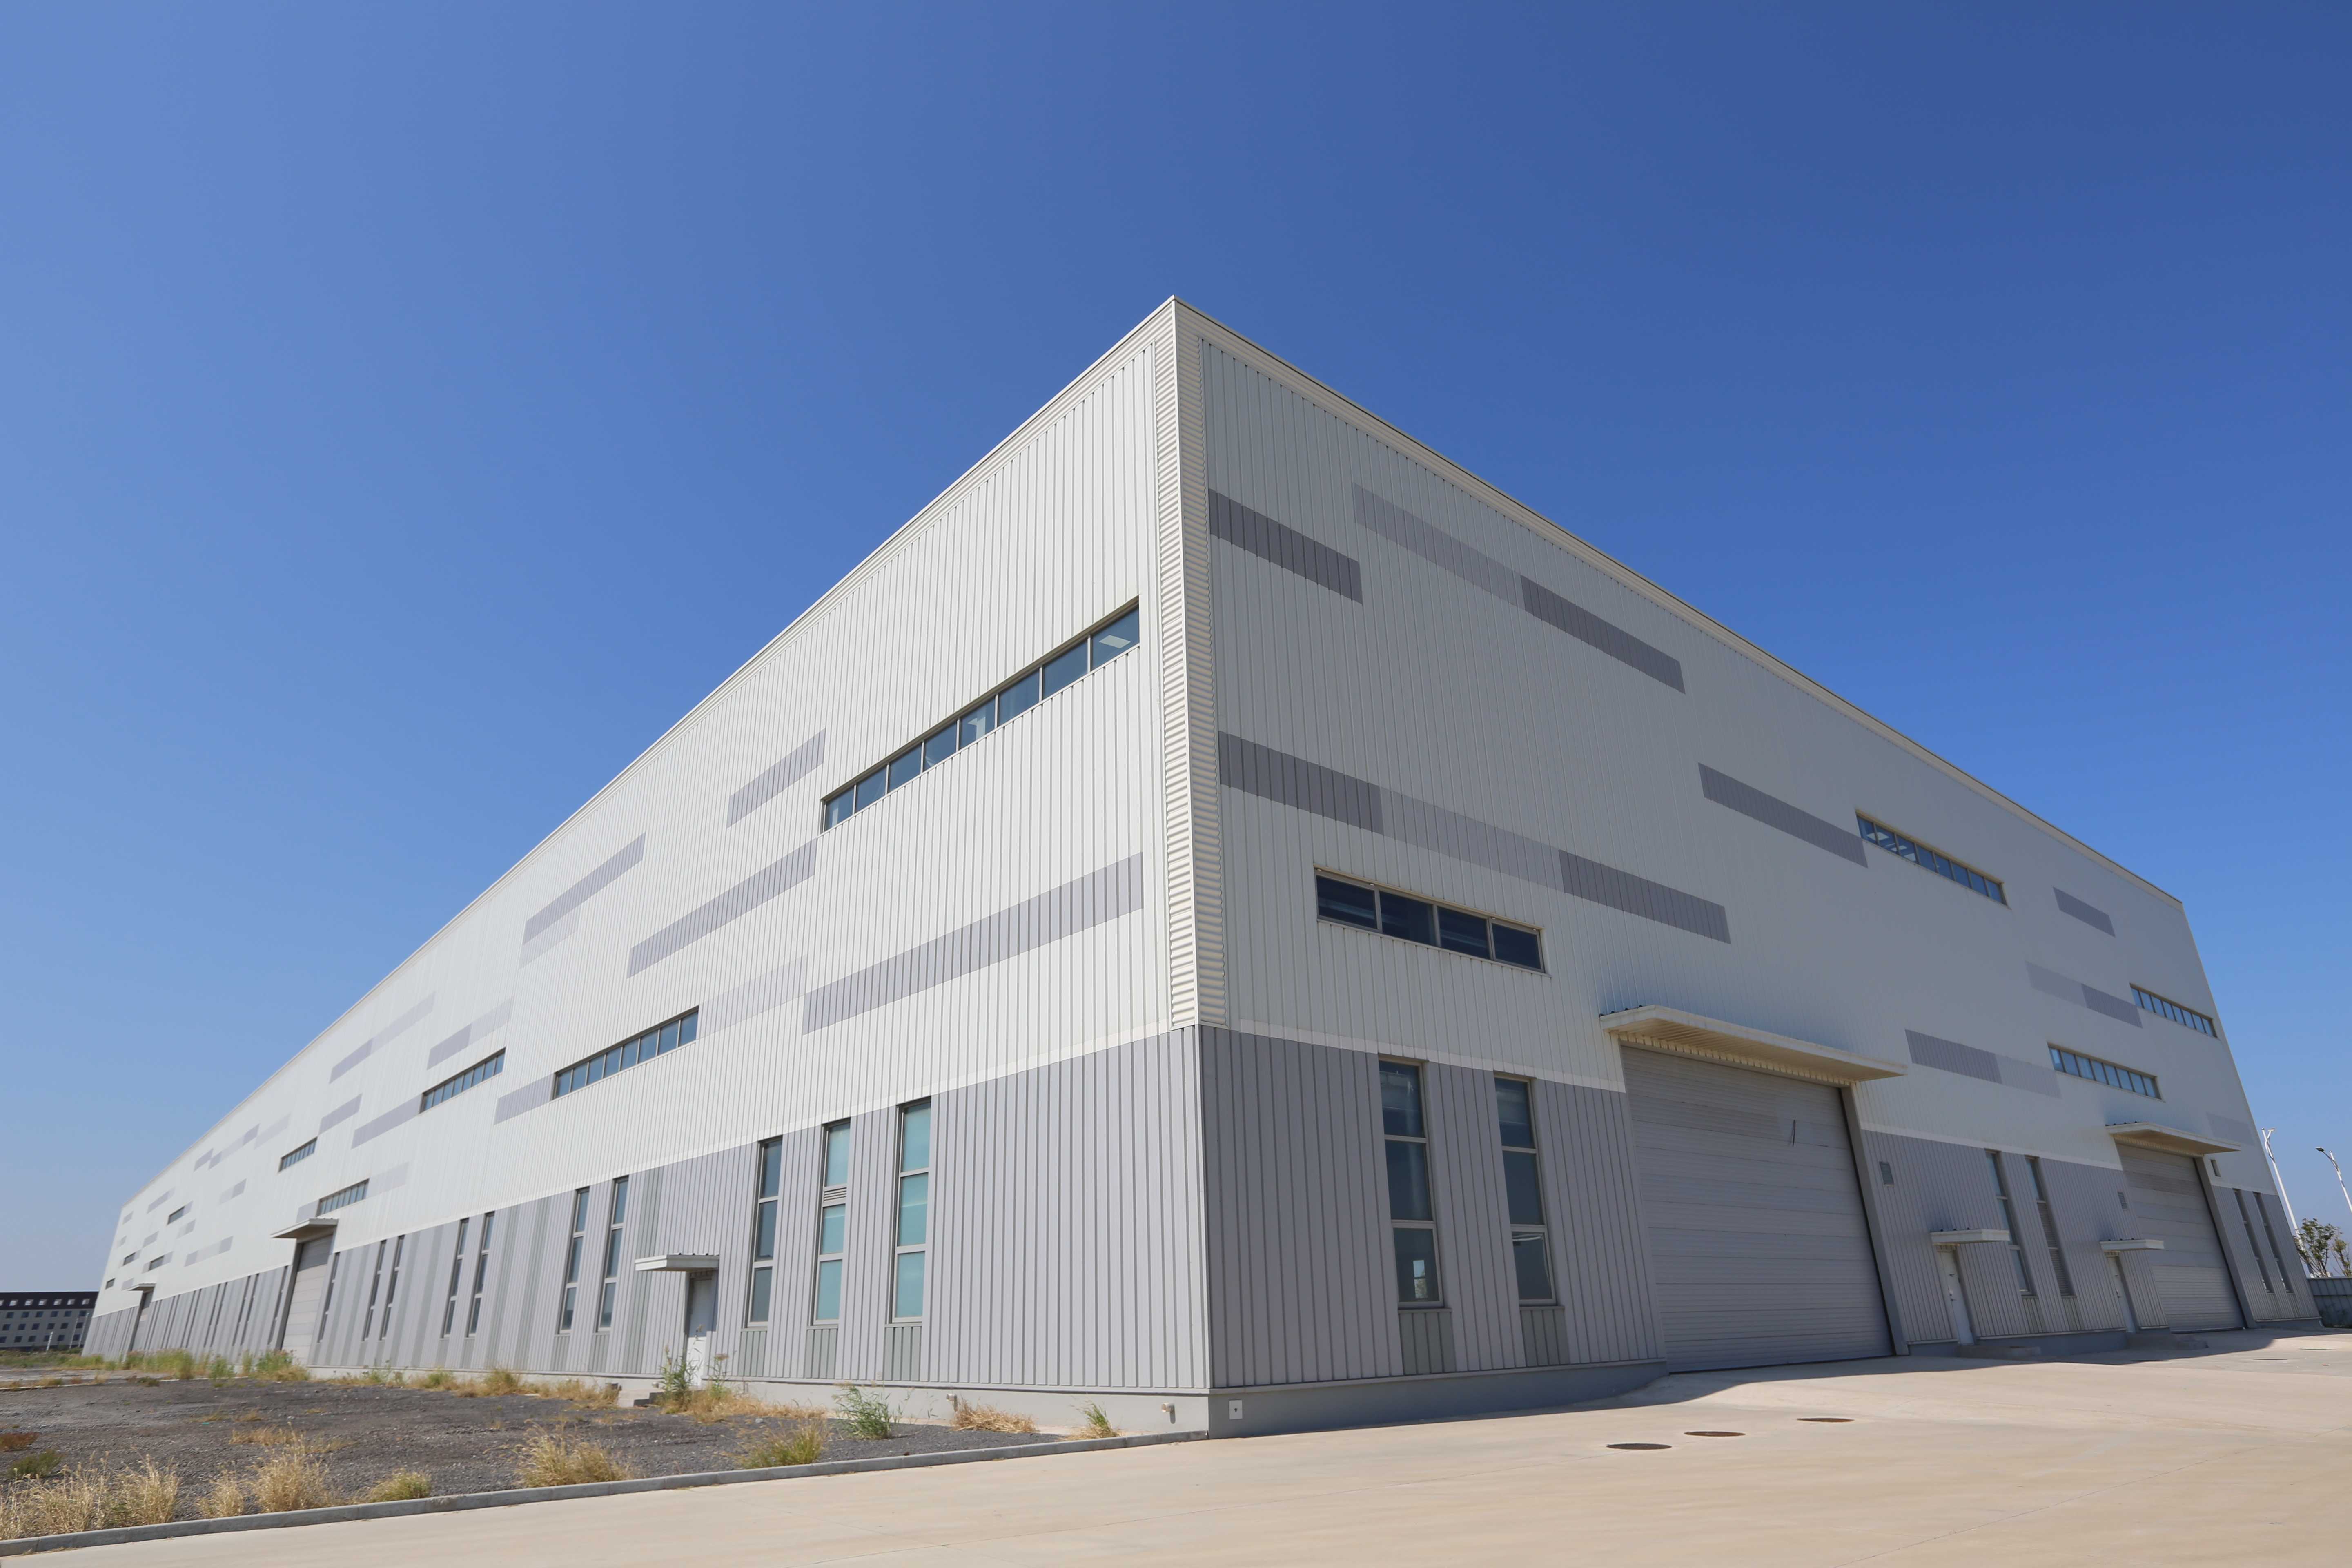
We provide customized solutions based on the building application, dimensions, span, height, loading requirements, local climate, and applicable construction standards.
Our services include concept design, structural calculations, Tekla detailing, BIM modeling, steel fabrication, quality inspection, packaging, international transportation, and installation technical support.
Whether you are planning an industrial workshop, warehouse, commercial building, or expandable multifunctional facility, we can deliver a reliable, efficient, and cost-effective steel structure solution tailored to your project.


