A sphere is easy to recognize, but demanding to build in steel. Each rib must contribute to the same overall form, while its ends meet other members at the intended position and angle. ZSJH has completed the spherical steel structure project for an art gallery in Tianjin, China, bringing its design, detailing and fabrication capabilities to this distinctive architectural form.
The construction-stage images show curved steel ribs rising around the perimeter toward an upper ring. Their changing orientation gives the structure its rounded silhouette and makes spatial coordination central to the steelwork.
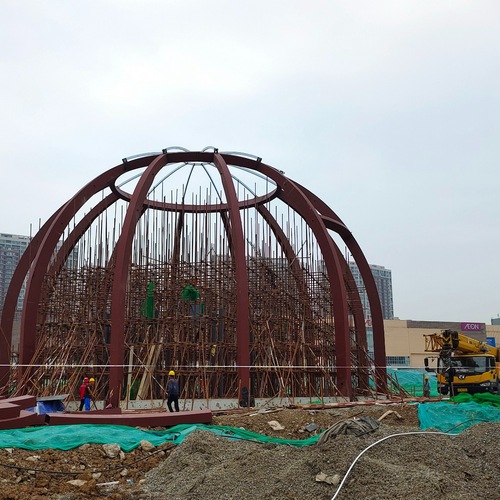
Image 1 Tianjin Art Gallery Spherical Steel Frame
The geometry sets the task
In a spherical frame, a member cannot be defined by length alone. Its curvature, orientation and relationship to adjacent ribs all influence where it arrives in three-dimensional space. A locally misplaced end can affect the next connection and, ultimately, the continuity of the overall profile.
The Tianjin project makes this relationship visible. The ribs curve inward as they rise, and the upper ring provides a clear geometric reference around the top opening. The engineering task is to preserve that relationship as the design is divided into parts that can be fabricated, transported and assembled.
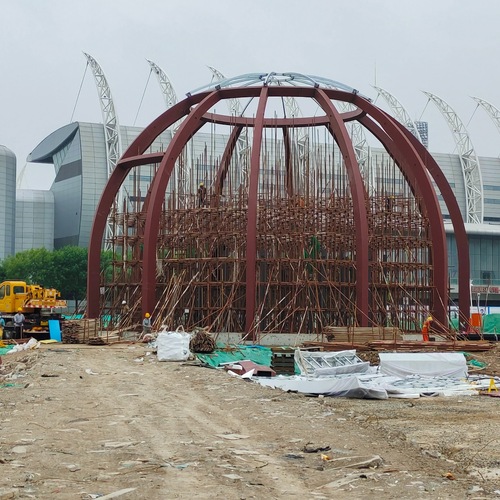
Image 2 Curved Steel Ribs at the Tianjin Art Gallery Site
Turning the curve into fabrication information
The workshop images show the practical side of this architectural geometry. A long curved steel assembly is supported during fabrication, with closely spaced transverse plates along its length. Another view shows an open steel section with a shaped end profile. These parts illustrate why curved steelwork needs more than an overall elevation drawing.
Fabrication information must define the profile, section orientation, connection faces and the position of attached plates. For complex geometry, reference coordinates and clearly defined datums help the workshop and site team describe the same part consistently. ZSJH’s drawing design and detailing services link these geometric requirements with manufacturing and processing.
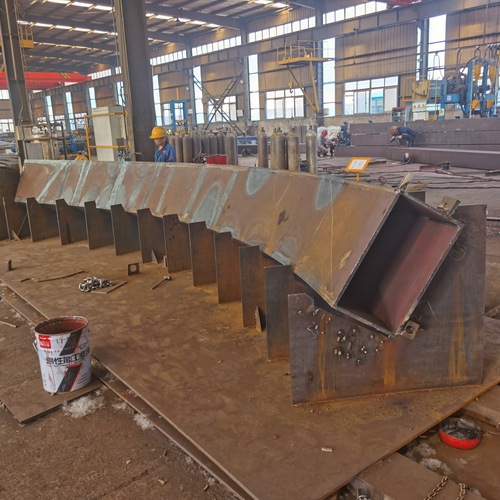
Image 3 Curved Steel Member with Stiffeners in the Workshop
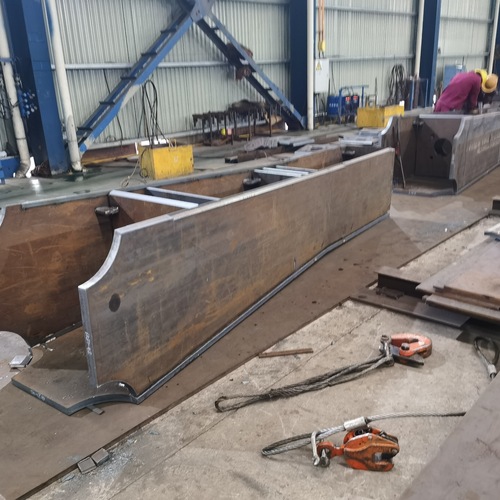
Image 4 Fabricated Steel Member End Profile
Keeping local joints consistent with the whole sphere
The site close-up shows a joint between red-coated steel members, with the connection area still visible. At a joint of this kind, local fit-up and overall alignment need to be considered together. Matching the adjacent ends is one check; confirming that they sit in the intended spatial position is another.
For spherical work, appropriate inspection planning considers member curvature, end orientation and assembly reference points alongside the specified weld and dimensional checks. Temporary support and the order in which sections are connected also need an engineered plan so that the partly assembled structure remains stable. These requirements explain the project’s complexity without reducing it to the appearance of a curved facade.
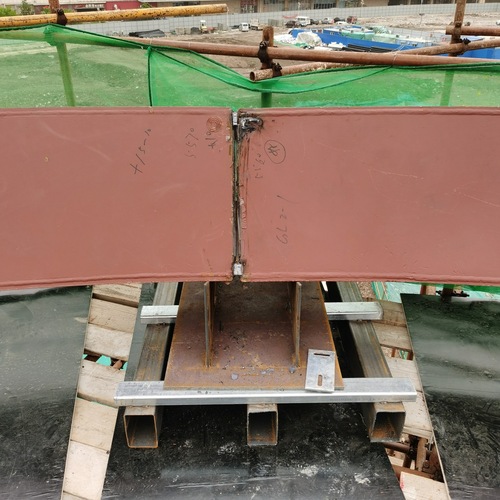
Image 5 Steel Member Joint Detail at the Project Site
Preserving identity from workshop to site
A further component photograph shows two holes, a printed identification label and handwritten markings. For shaped steel members, identification is particularly useful: parts that look similar can have different orientations or positions. Linking member marks with drawings, packing records and assembly locations helps carry the geometric information through delivery.
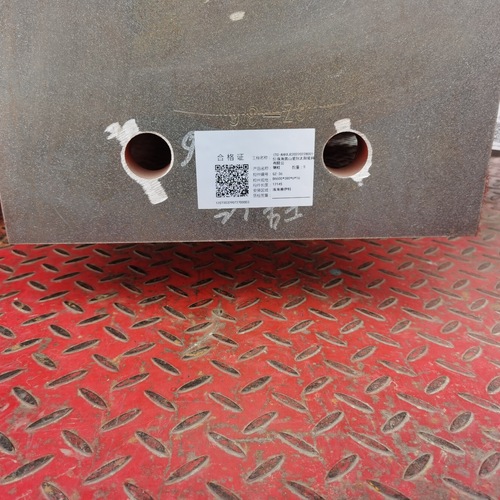
Image 6 Steel Component Identification and Hole Detail
Engineering support for architectural steelwork
ZSJH provides drawing design, detailing, manufacturing, processing, packing and shipment as an integrated service. Its professional design team draws on 20 years of industry experience, with overseas project experience including Thailand, Italy and Guatemala. The company holds AISC certification and EN 1090/CE-related certification, together with qualifications covering design, manufacturing and processing, and inspection.
CTA button: Review Your Architectural Steel Concept
www.zsjhsteel.com | sales@zsjhsteel.com | WhatsApp +86-15122582058

 English
 العربية
 Français
 Русский
 Español
 Português
 Deutsch
 italiano
 日本語
 한국어
 Nederlands
 Tiếng Việt
 ไทย
 Polski
 Türkçe
 አማርኛ
 ພາສາລາວ
 ភាសាខ្មែរ
 Bahasa Melayu
 ဗမာစာ
 தமிழ்
 Filipino
 Bahasa Indonesia
 magyar
 Română
 Čeština
 қазақ
 हिन्दी
 فارسی
 Kiswahili
 اردو
 Gaeilge
 Māori
 Hausa
 Igbo
 Kurdî
 Lëtzebuergesch
 ਪੰਜਾਬੀ
 Runasimi
 Yorùbá
 isiZulu


