1 Begin With the Busiest Order Window
How many orders leave during the peak hour, and what does each order contain? These questions are more useful than starting with a warehouse area alone. A fresh food fulfillment center must connect storage, picking, packing and dispatch while respecting the temperature requirements of each product group.
ZSJH coordinates columns, openings, bracing and enclosure boundaries around your fulfillment brief. The building can support an agreed mix of chilled, frozen and ambient operations for e-commerce and retail distribution customers. Room conditions and product compatibility are defined by the operator and food specialists.
2 Turn Order Data Into Space Requirements
Operating input | Layout decision |
Peak orders and lines per order | Number and arrangement of picking and packing positions. |
SKU profile and stock cover | Reserve storage versus forward pick locations. |
Replenishment frequency | Dedicated transfer positions and safe replenishment routes. |
Delivery wave and vehicle mix | Staging capacity, loading doors and dispatch buffer. |
Product condition and packaging | Zone allocation, handling method and transfer controls. |
Storage pallet count and orders per hour are different measures. Neither can be promised from floor area alone. The final capacity assessment must also consider labor, software, equipment and actual operating procedures.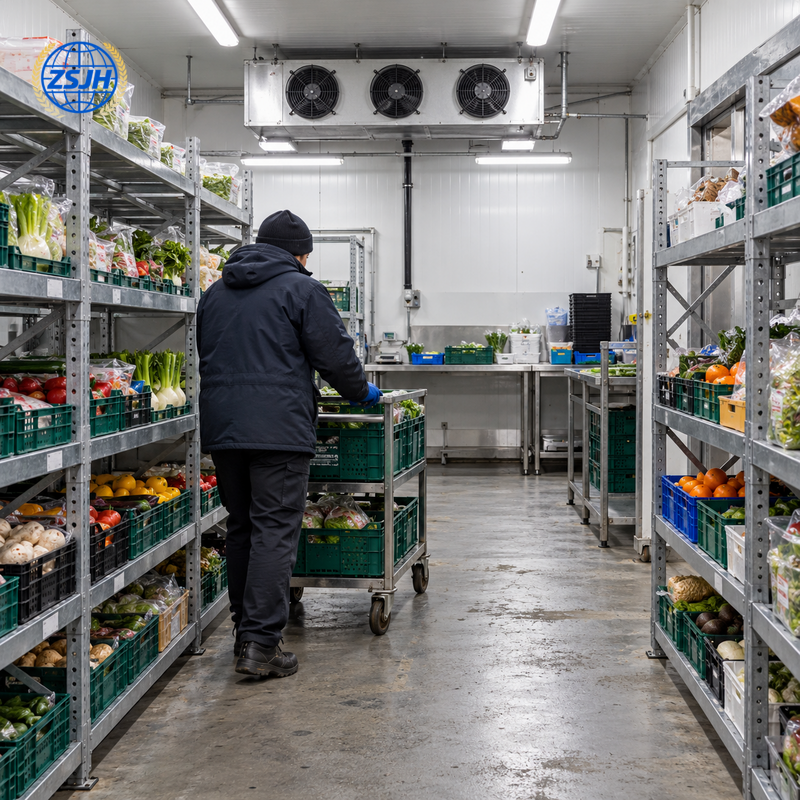
3 Choose the Route That Fits Your Operation
Manual picking with reserve stock
Place fast-moving products near their approved picking and packing route. Reserve stock replenishment should not obstruct the picking face or block exits. Forklift and pedestrian routes need a project-specific traffic and safety plan.
Several temperature zones
Allocate product groups to suitable environments and define where orders are combined. A mixed basket may need separate temperature-managed handling or packaging; a shared staging space is not automatically suitable for all products.
Planned equipment integration
If conveyors, sorters, platforms or mezzanines are proposed, provide weights, support reactions, clearances and service access before the steel design. Automation, warehouse software and mezzanines are included only when listed in the supply scope.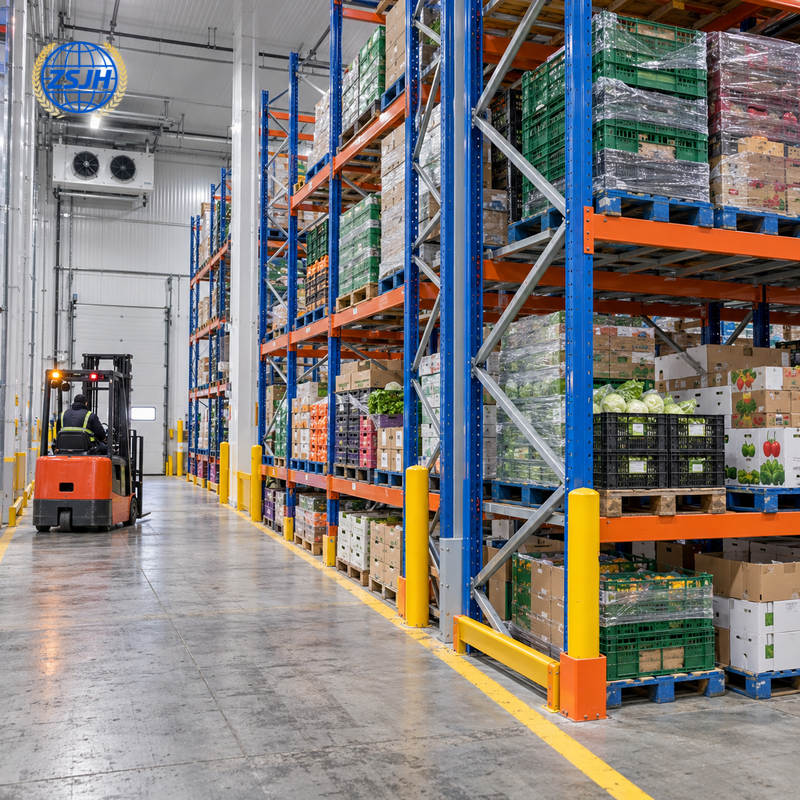
4 Keep Replenishment and Dispatch Moving
Locate receiving checks, temporary holding, returns review and waste handling against the operating plan. Provide separate allocated routes where the hygiene or traffic assessment requires them. Do not allow returns to enter saleable stock without the operator's release procedure.
At dispatch, size the buffer for the peak overlapping wave, not the daily order average. Check vehicle turning, door opening dimensions, staging aisles and loading protection. A fast door can be considered for suitable traffic, but insulation, controls and safe operation must be specified for the chosen opening.
5 Coordinate the Frame With the Working Height
Clear height is measured below the lowest relevant obstruction, not simply to the eave. Coordinate structural haunches, evaporators, lighting, services, racks and any conveyor path. Check concentrated loads and foundations for proposed platforms or equipment supports.
The insulated boundary includes joints, doors, floor transitions and sealed service penetrations. Enclosure thickness and details follow zone duty, outside design conditions and the approved assembly. Refrigeration equipment must have verified support reactions and maintenance access.
6 Questions From Fulfillment Operators
Can I store ambient, chilled and frozen products together?
They can occupy one building in appropriately designed zones, with conditions and product compatibility verified separately.
Is automation included?
Only when equipment, controls and integration responsibilities are expressly specified.
Can my picking layout change later?
Some changes may be possible, but check structure, refrigeration, fire and escape provisions, and service interfaces first.
How much dispatch space is needed?
Provide the largest overlapping order wave, packaging, dwell time and vehicle schedule for assessment.
What gets a useful first layout?
Send SKU groups, peak orders, storage cover, handling methods, zone conditions, site data and supply scope.
7 CTA
Share an order profile and a simple receiving-to-dispatch sketch to coordinate the building around your operation.
Button: Request a Cold Chain Fulfillment Layout
Email: sales@zsjhsteel.com | WhatsApp: +86 15122582058

 English
 العربية
 Français
 Русский
 Español
 Português
 Deutsch
 italiano
 日本語
 한국어
 Nederlands
 Tiếng Việt
 ไทย
 Polski
 Türkçe
 አማርኛ
 ພາສາລາວ
 ភាសាខ្មែរ
 Bahasa Melayu
 ဗမာစာ
 தமிழ்
 Filipino
 Bahasa Indonesia
 magyar
 Română
 Čeština
 қазақ
 हिन्दी
 فارسی
 Kiswahili
 اردو
 Gaeilge
 Māori
 Hausa
 Igbo
 Kurdî
 Lëtzebuergesch
 ਪੰਜਾਬੀ
 Runasimi
 Yorùbá
 isiZulu


