1 Start With Pallets and Handling Equipment
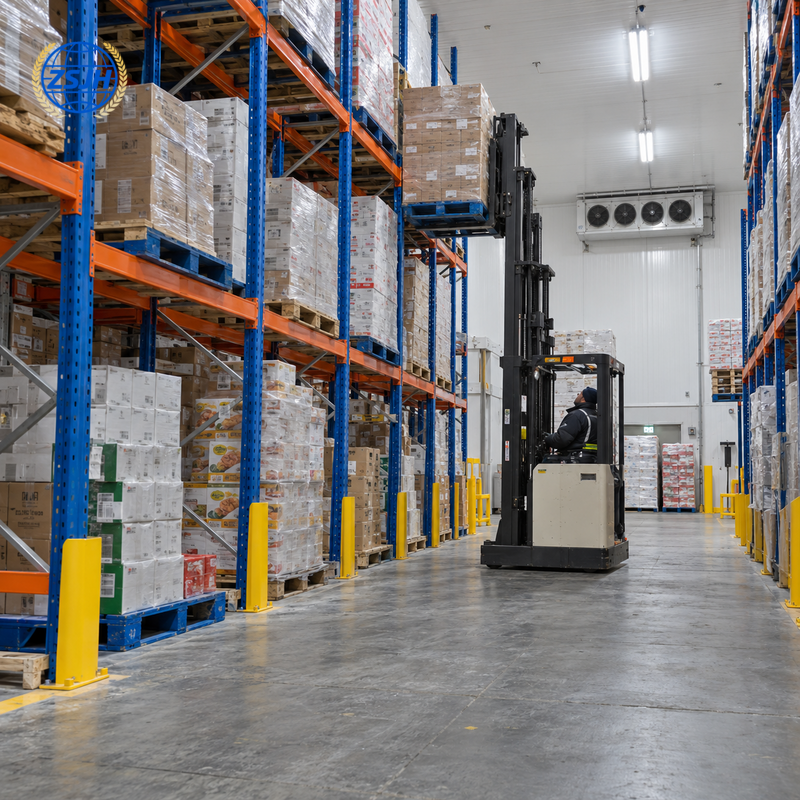
The useful capacity of a frozen food warehouse is determined by how pallets are stored and retrieved, not floor area alone. Rack arrangement, pallet dimensions, forklift turning space and refrigeration clearances all influence usable positions.
ZSJH plans the building structure around the storage and handling brief. Columns are coordinated with rack lines and aisles; roof height accommodates the upper stored pallet, evaporators and services. The package is intended for frozen food manufacturers, distributors and storage operators seeking a building that supports their actual stock movement.
2 Select a Storage Arrangement
Arrangement | Operational tradeoff |
Selective pallet racks | Direct access to individual pallets, with more floor area allocated to aisles. |
Drive-in storage | Denser storage for suitable batch profiles; forklift access and retrieval rules require coordination. |
Mobile racks | Can reduce fixed aisles; requires specialist rail, slab and equipment coordination. |
Rack selection belongs to the complete operating design. Confirm stock-keeping units, batch sizes, retrieval rules and pallet weights before fixing the column grid. Building columns are not substitutes for rack uprights, and racks must not be attached to the frame without approval.
3 Check the Clearances That Affect Capacity
Above the highest pallet
Allow for evaporator airflow, lighting, sprinkler arrangements where applicable and maintenance access. Eave height differs from clear storage height because rafters and haunches occupy space. Do not calculate pallet levels from eave height alone.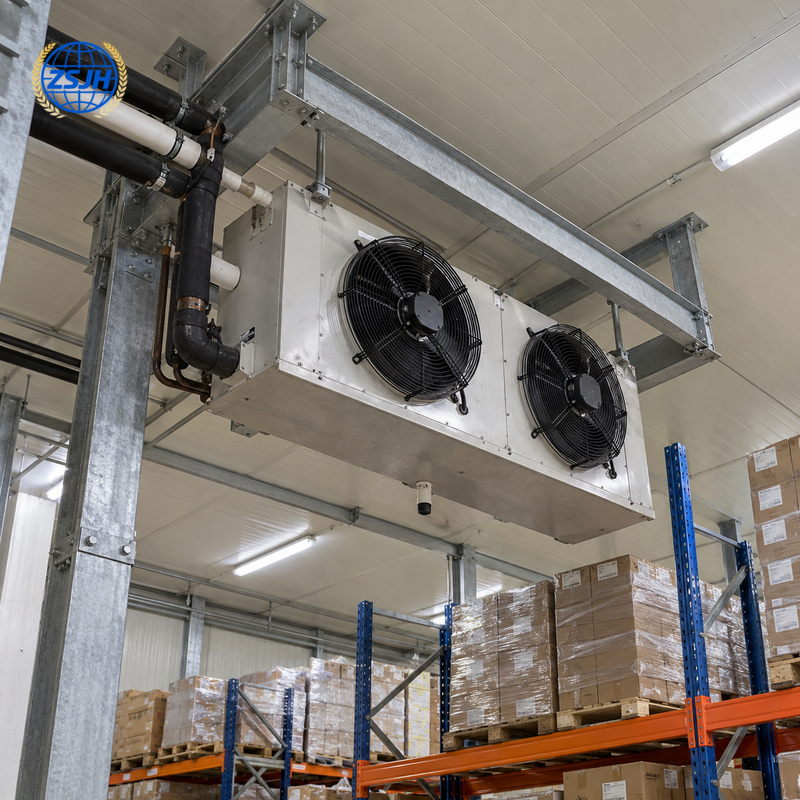
Through the aisle and door
Use the selected forklift's working aisle requirements, load dimensions and turning envelope. Coordinate door width, height and protection with the loaded vehicle. A narrow opening can become the limiting point even where the warehouse aisle is adequate.
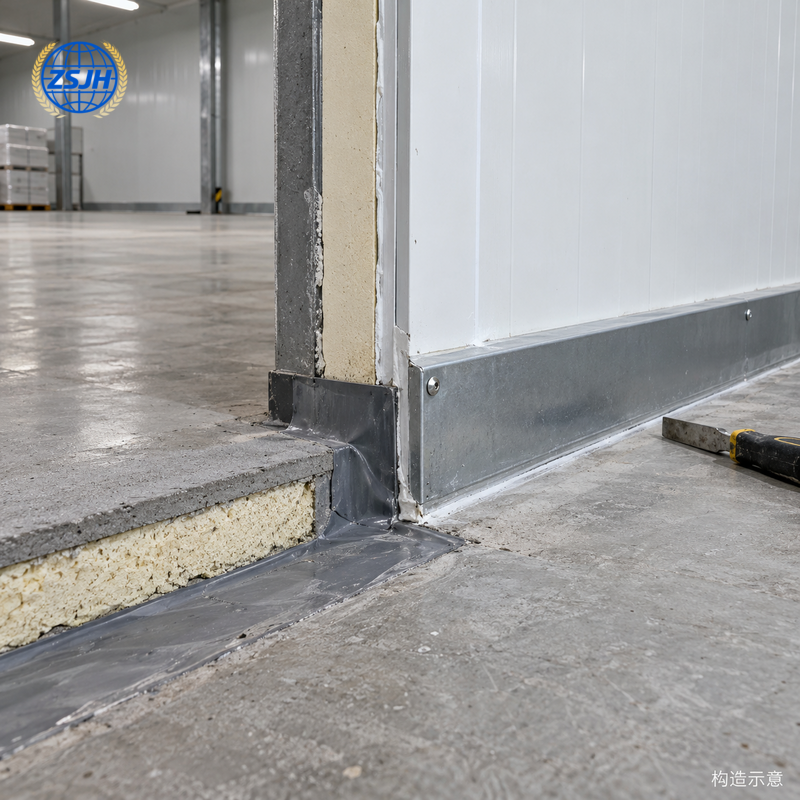
Beneath the rack and forklift
Rack point loads and wheel loads must be provided to the floor designer. Insulation compressive performance, slab design, vapor control and any required frost protection need coordinated checks. The steel building package does not automatically include a verified freezer floor.
4 Cold Room Construction Details
The insulated envelope is detailed around wall bases, ceiling supports, panel joints and service openings. Air leakage and vapor movement at these locations can undermine the intended operation. Door seals and threshold details are specified for the temperature and traffic conditions.
Evaporators require engineered support steel based on manufacturer data. Supports must account for operating and maintenance loads, while preserving air distribution and access. Panels are not assumed to carry suspended equipment. Corrosion protection and steel suitability are checked for the actual exposure conditions.
Capacity-related input | Required confirmation |
Pallets | Dimensions, maximum gross weight and expected quantity. |
Racks | Type, height, bay dimensions and base reactions. |
Forklifts | Truck model, aisle requirement, wheel loads and turning space. |
Clear storage height | Upper pallet elevation plus required service clearances. |
Refrigeration | Target room condition, incoming product temperature and equipment load data. |
Building frame | Span, grid and member sizes based on layout and site actions. |
Enclosure | Panel assembly, doors, ceiling spans and sealing details. |
Dispatch | Daily throughput, peak loading periods and buffer space. |
5 Project Support
ZSJH can coordinate the frame, secondary members, bracing, agreed enclosure interfaces and evaporator supports. Steel grades, weld requirements, inspections and protective finishes are recorded in the project specification. Separate line items identify panels, doors, racks, refrigeration, floors and installation.
ZSJH supports detailing, fabrication, quality checks and export delivery. For a rack-based warehouse, member identification and packing sequence can be organized around the site receiving plan. Approved drawings and agreed inspection records help the buyer check the delivered package.
6 FAQ
How many pallets can the building hold?
Capacity is calculated from the approved rack and aisle plan, storage levels and exclusion areas. Building area alone is not sufficient.
Can you supply a rack-supported building?
This page covers a building frame coordinated with racks. A rack-supported structure is a different system requiring a separately confirmed engineering and supply scope.
Is this a blast freezer?
No blast-freezing performance is implied. Storage of already frozen goods and rapid freezing of incoming products require different process and refrigeration design.
Can I use a standard warehouse slab?
Only after checking thermal conditions, loads, insulation, vapor control and frost protection requirements with the floor designer.
Is a fixed storage temperature included?
The project defines the target temperature and operating duty. Achieving it depends on the complete enclosure, refrigeration system and operation.
7 Ask ZSJH to Review Your Storage Layout
Send your information with the building dimensions. ZSJH can coordinate the structural package around the required storage and handling space.
Button: Request a Frozen Food Warehouse Quote
Email: sales@zsjhsteel.com | WhatsApp: +86 15122582058

 English
 العربية
 Français
 Русский
 Español
 Português
 Deutsch
 italiano
 日本語
 한국어
 Nederlands
 Tiếng Việt
 ไทย
 Polski
 Türkçe
 አማርኛ
 ພາສາລາວ
 ភាសាខ្មែរ
 Bahasa Melayu
 ဗမာစာ
 தமிழ்
 Filipino
 Bahasa Indonesia
 magyar
 Română
 Čeština
 қазақ
 हिन्दी
 فارسی
 Kiswahili
 اردو
 Gaeilge
 Māori
 Hausa
 Igbo
 Kurdî
 Lëtzebuergesch
 ਪੰਜਾਬੀ
 Runasimi
 Yorùbá
 isiZulu


