1 One Building With Separate Operating Zones
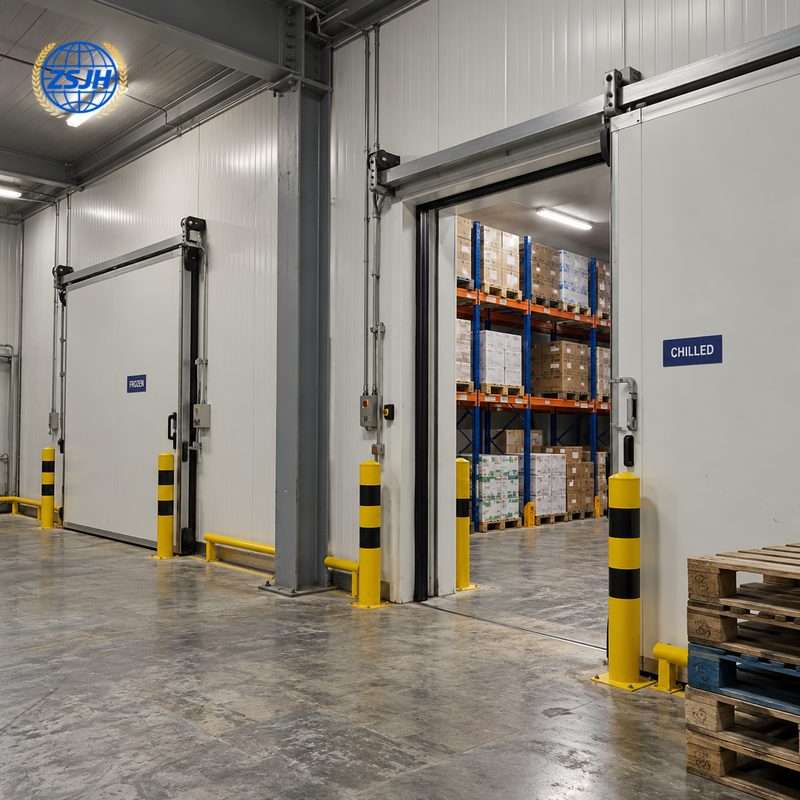
Storing several product groups in one facility creates different requirements for room temperature, access and handling. This building organizes frozen storage, chilled storage and ambient support space within a coordinated steel structure. Internal room boundaries are planned together with receiving, picking and dispatch routes, so goods can move between suitable environments through defined openings.
ZSJH coordinates the frame grid, insulated enclosure supports, door openings and equipment support steel around the confirmed zone plan. The result is a project-specific building package for food warehousing and third-party cold chain operations. Room temperatures, refrigeration capacity and specialist services are established with the relevant designers and equipment suppliers.
2 Choose the Right Zone Arrangement
Zone | Purpose and planning focus |
Frozen storage | Frozen products; coordinate insulated boundaries, floor junctions, racks and evaporator locations. |
Chilled storage | Products requiring refrigeration above freezing; define individual room conditions and circulation space. |
Buffer and transfer | Limit direct exposure at frequently used transitions; size doors and holding space for actual traffic. |
Ambient support | Packaging materials, offices and suitable ambient goods; separate these from temperature-controlled food operations. |
3 Resolve the Interfaces Between Rooms
Continuous insulation
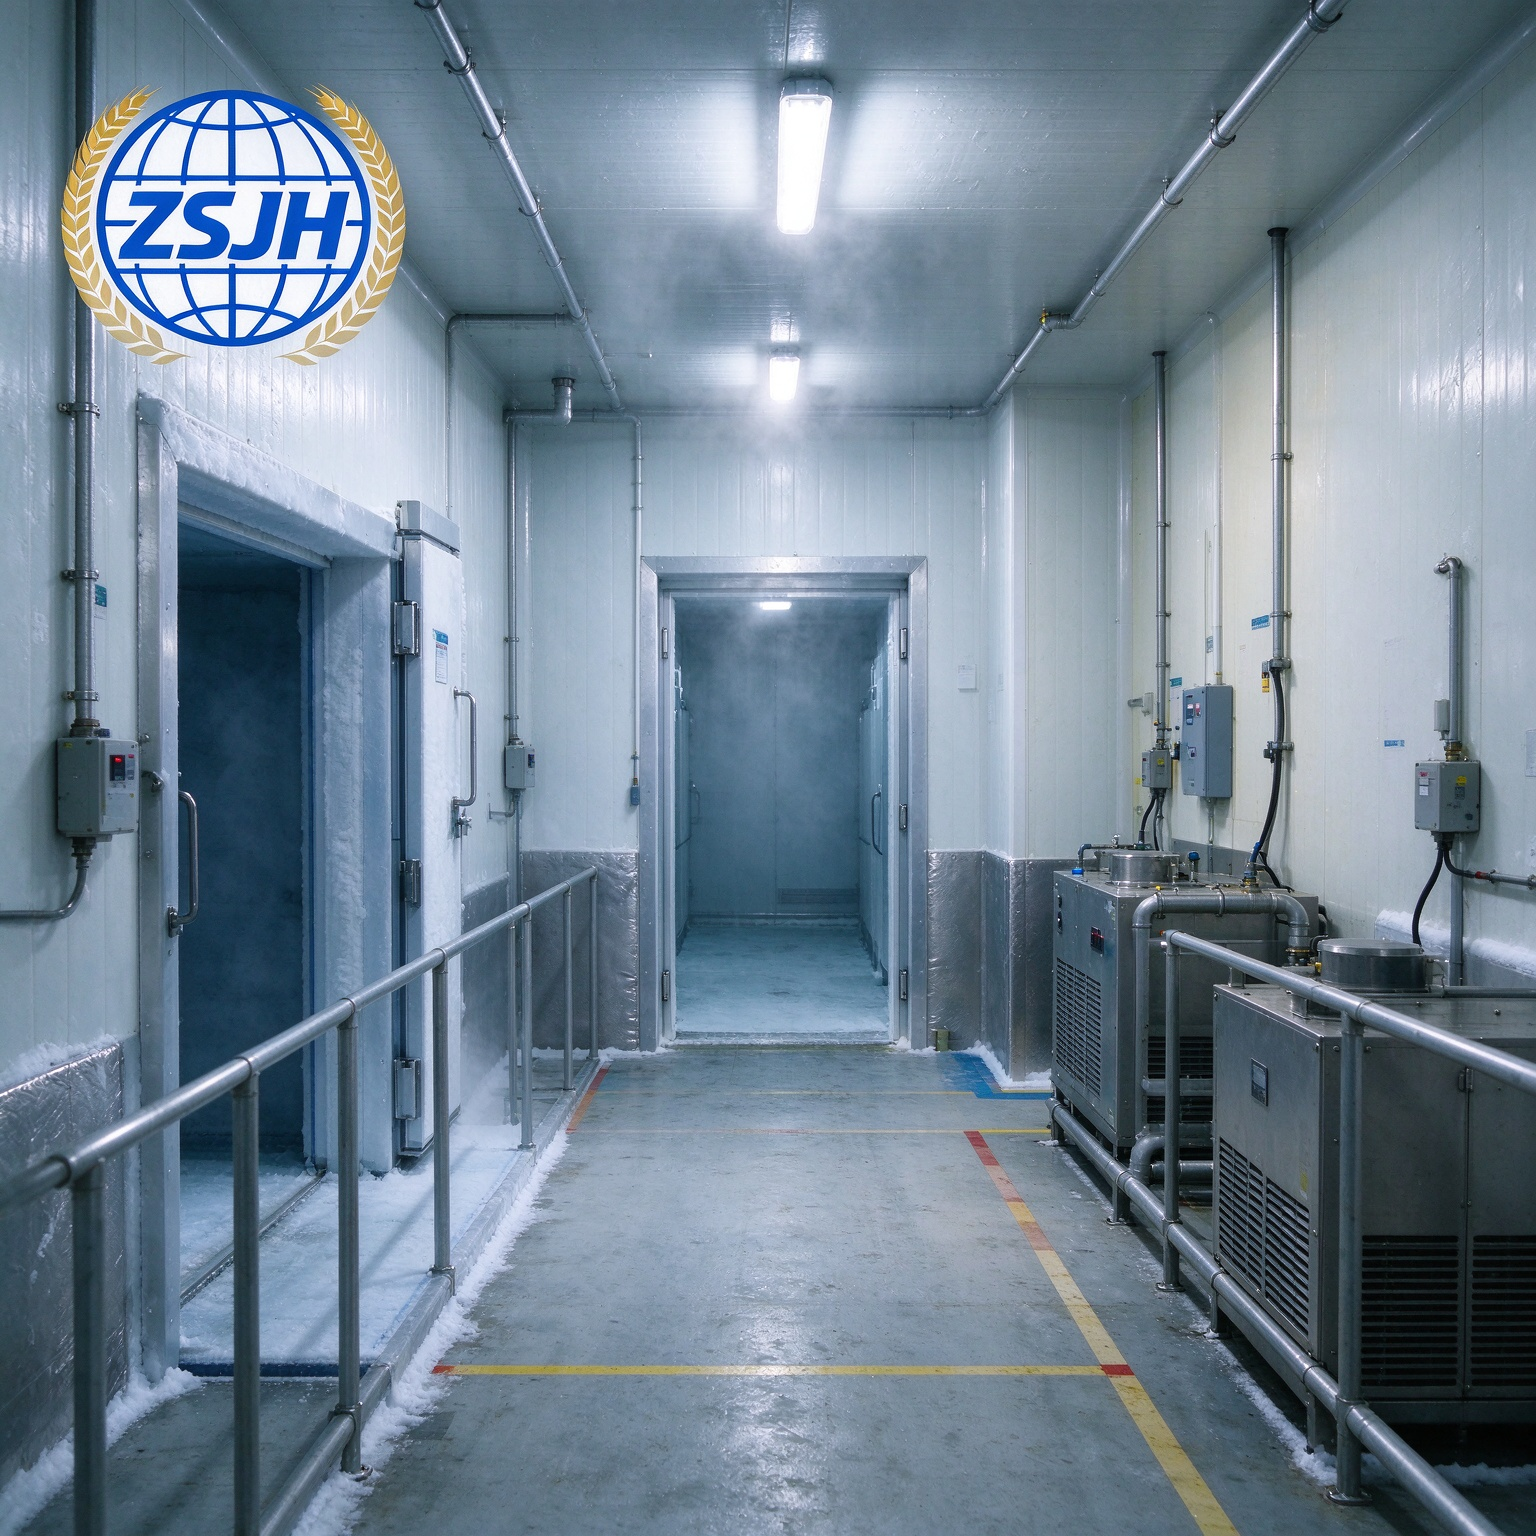
Wall, ceiling and floor junctions are coordinated as an enclosure. Panel core, thickness, fire requirements and surface finish are selected for the project. Seams, corners and wall bases require compatible sealing and vapor control details; panel thickness alone does not establish performance.
Doors and thresholds
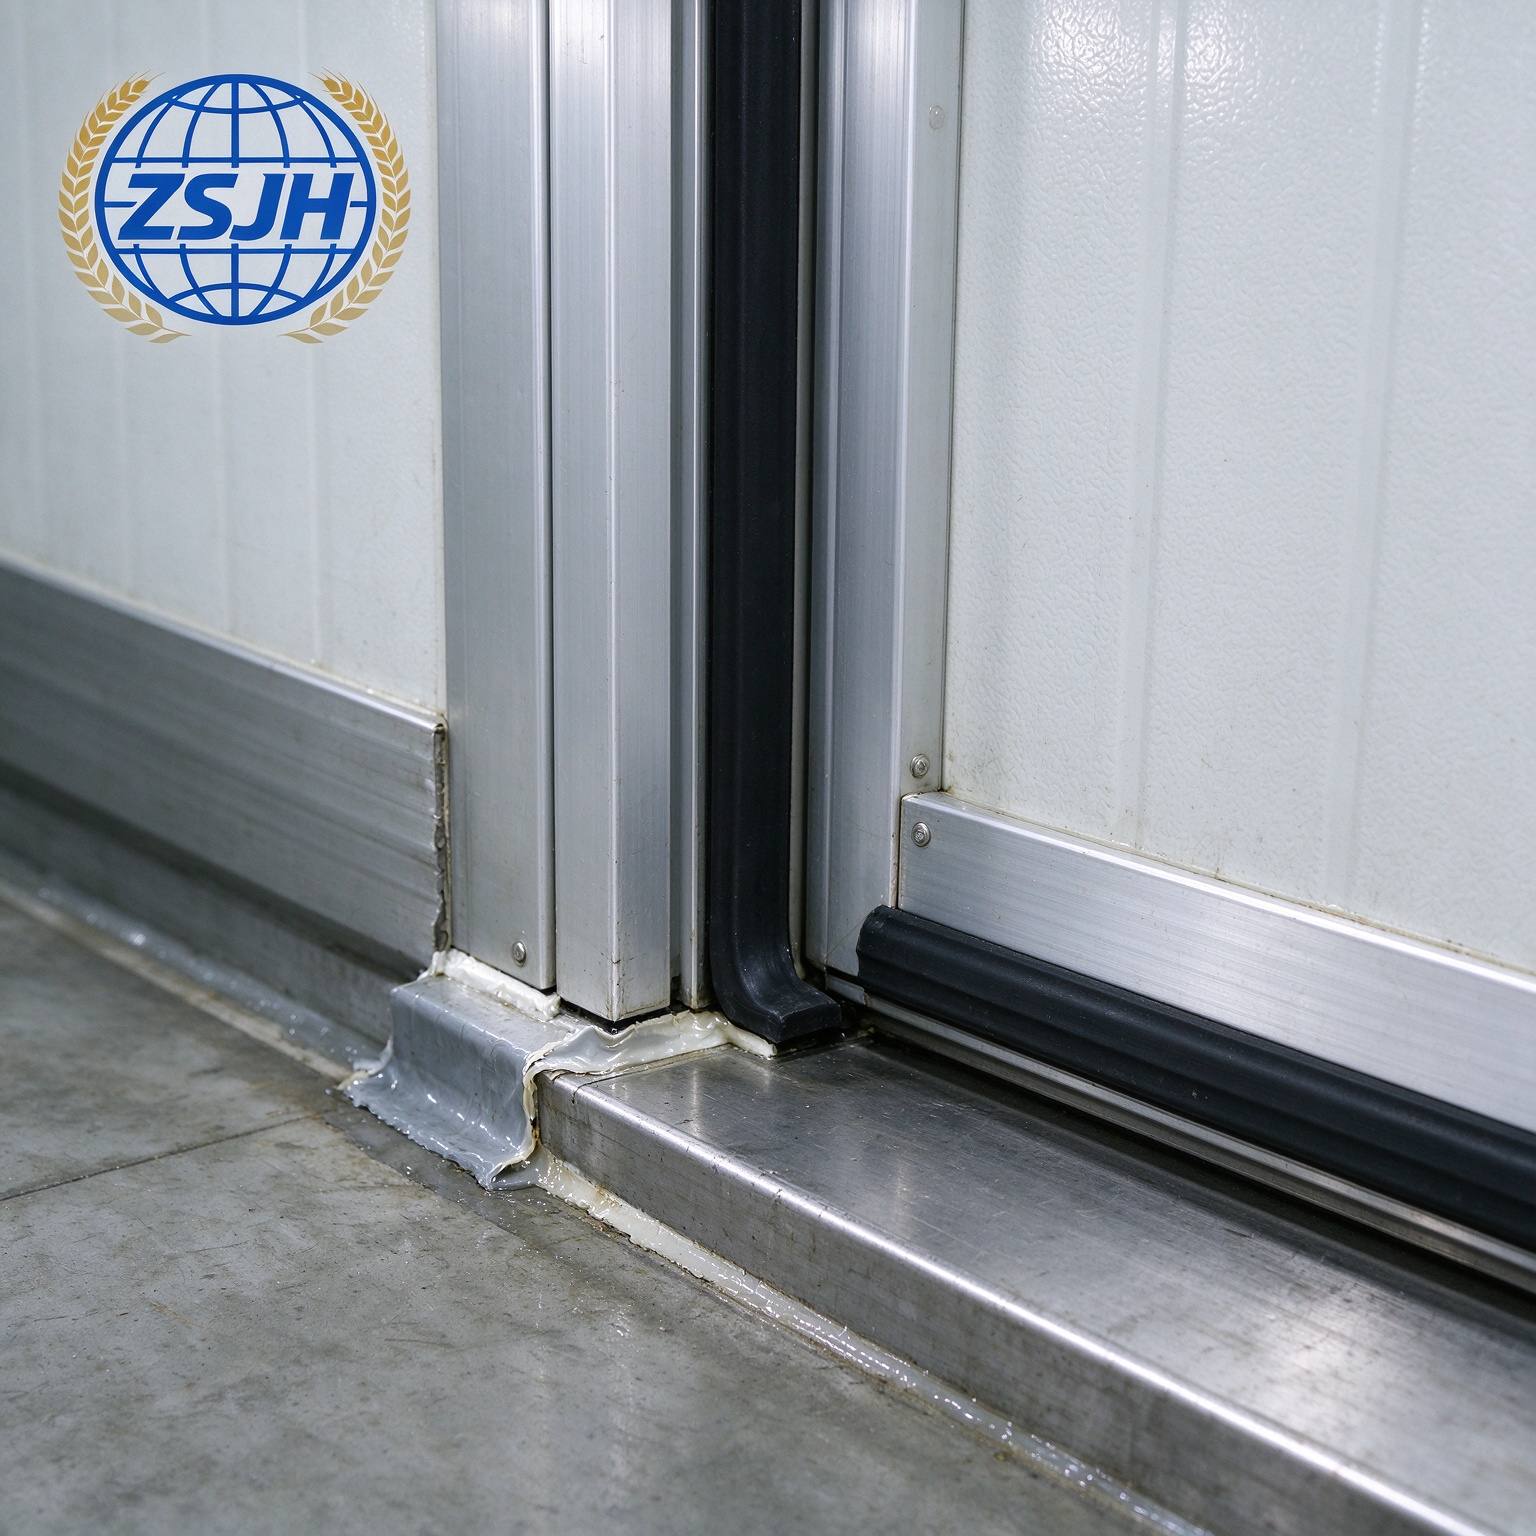
Door clear opening, leaf arrangement and frame details are matched to forklifts and product movement. Insulated frames, perimeter seals and threshold treatment form part of the temperature boundary. Frost protection, rapid doors or additional buffers are evaluated where operating conditions justify them.
Equipment and penetrations
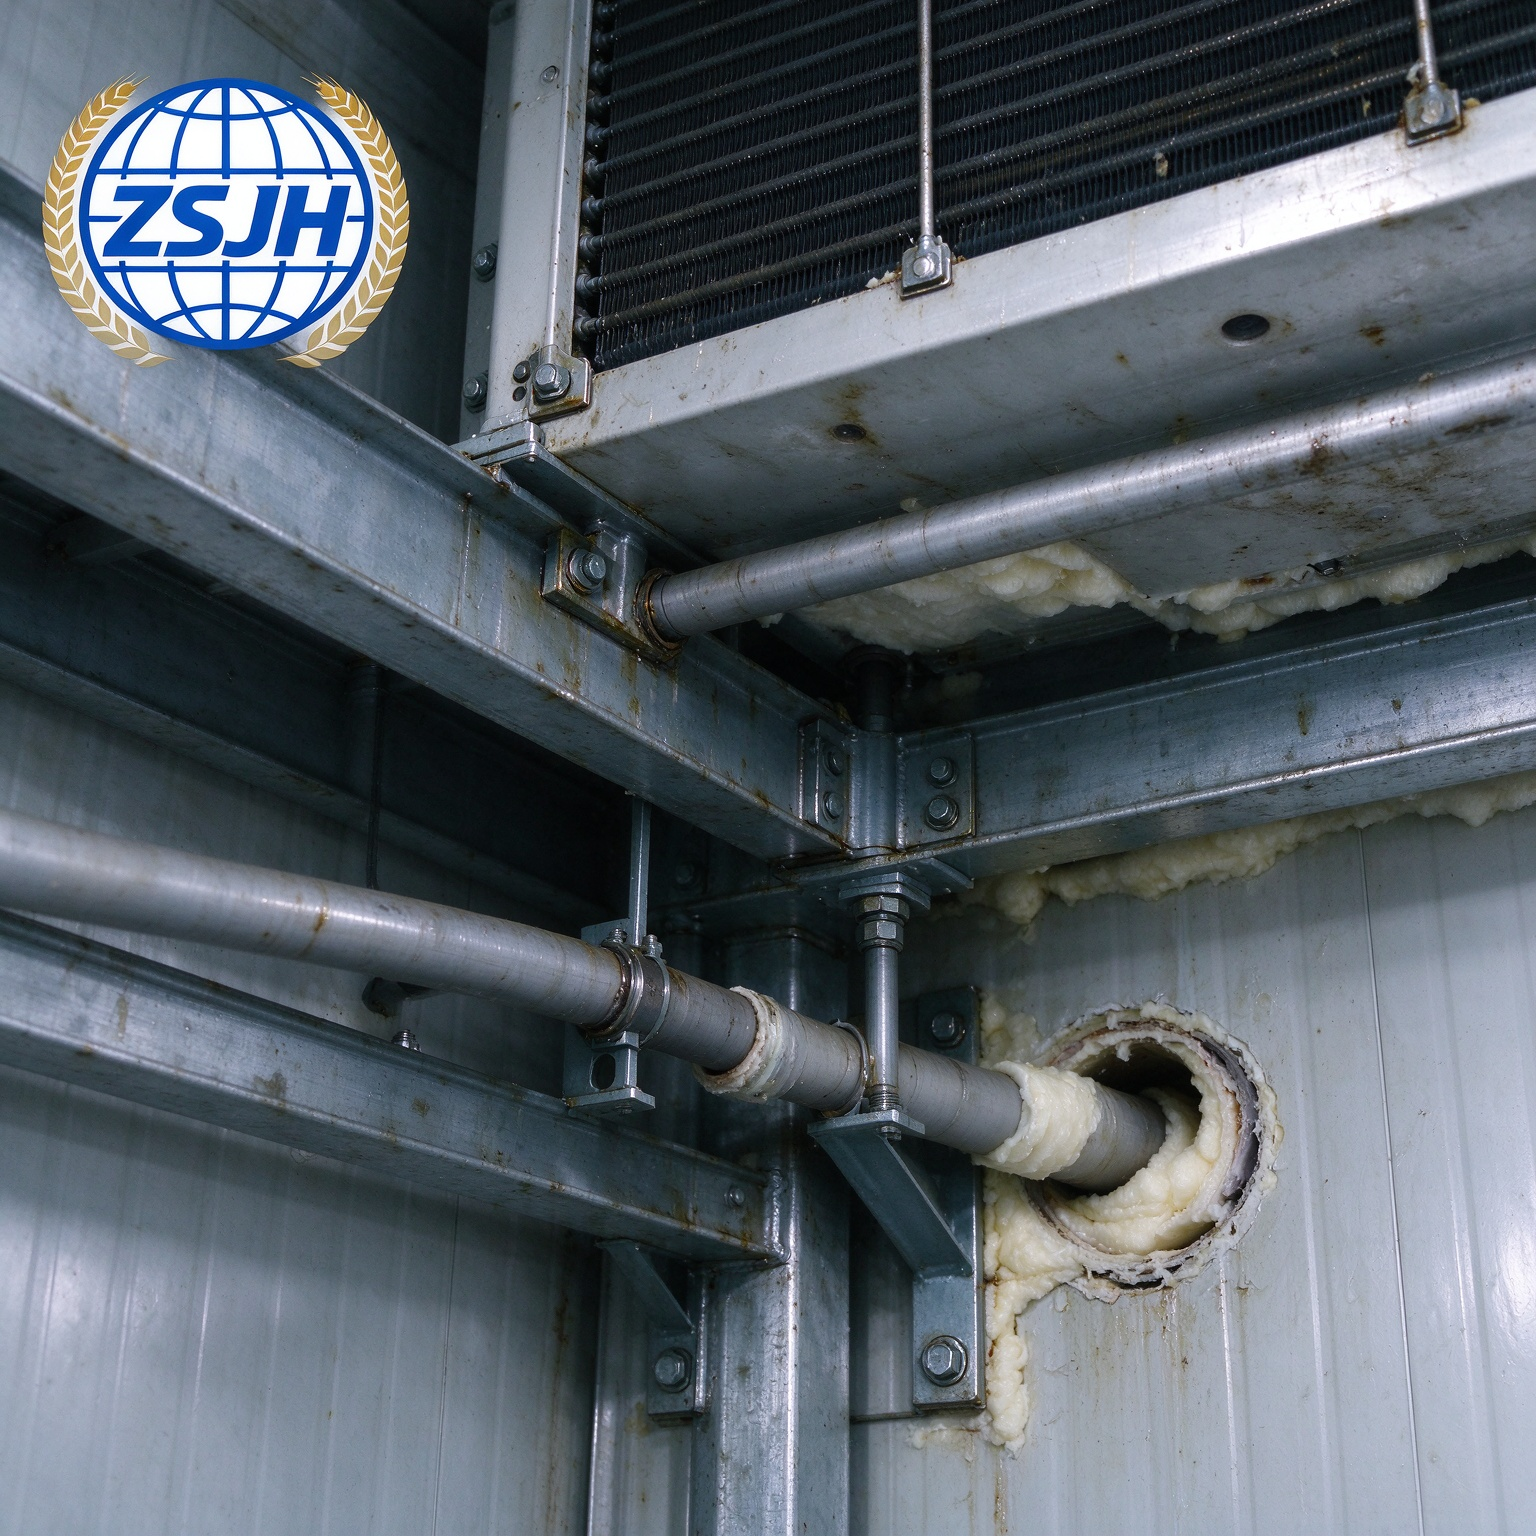
Evaporators, pipes and services need confirmed weights, positions and maintenance clearances. Dedicated steel supports can be provided with a verified load path. Insulated panels are not assumed to carry equipment loads. Seal and thermally detail all service penetrations through room boundaries.
4 Design Inputs and Options
Item | Project configuration |
Building dimensions | Length, width, frame grid and clear height customized to the zone and logistics plan. |
Primary steel | Engineered portal or other steel frame, with required bracing and connection components. |
Material selection | Q355B or project-specified alternatives; grade suitability checked for any direct low-temperature exposure. |
Zone conditions | Target temperature and humidity, occupancy and operating hours stated separately for each room. |
Internal envelope | Insulated wall and ceiling panels with coordinated supports and sealed junctions. |
Floor interface | Slab, insulation, vapor control and any required frost protection coordinated with the ground and storage loads. |
Equipment supports | Beams or frames sized from supplier reactions, operating loads and maintenance requirements. |
External finish | Roof and wall profile, color and corrosion protection agreed with the project specification. |
Final sections, panel thicknesses and loads follow approved design documents. Refrigeration machines, controls, racks and specialist floors are included only when listed in the quotation.
5 FAQ
Can each zone have its own temperature?
Yes, the layout can be designed around separate room conditions. Refrigeration controls, enclosure boundaries and access arrangements must support the specified operation.
Can I change the temperature of a room later?
It requires review of insulation, floors, doors, exposed steel and refrigeration capacity. A room is not automatically suitable for a lower temperature simply because it has insulated panels.
Are all internal walls load-bearing?
No. Insulated partitions generally form the enclosure, while the engineered structure carries its assigned loads. Panel spans and any support requirements are verified separately.
Is a rapid door enough to separate frozen and ambient areas?
A rapid door is not automatically a substitute for an insulated temperature boundary. The door combination follows the required thermal performance and traffic conditions.
Can one room be added in the future?
An extension or internal subdivision can be considered, subject to access, structure, fire requirements and available refrigeration and electrical capacity.
6 CTA
Button: Request a Multi-Temperature Building Quote
Email: sales@zsjhsteel.com | WhatsApp: +86 15122582058

 English
 العربية
 Français
 Русский
 Español
 Português
 Deutsch
 italiano
 日本語
 한국어
 Nederlands
 Tiếng Việt
 ไทย
 Polski
 Türkçe
 አማርኛ
 ພາສາລາວ
 ភាសាខ្មែរ
 Bahasa Melayu
 ဗမာစာ
 தமிழ்
 Filipino
 Bahasa Indonesia
 magyar
 Română
 Čeština
 қазақ
 हिन्दी
 فارسی
 Kiswahili
 اردو
 Gaeilge
 Māori
 Hausa
 Igbo
 Kurdî
 Lëtzebuergesch
 ਪੰਜਾਬੀ
 Runasimi
 Yorùbá
 isiZulu


