1 Match the Room to the Product Stage
Frozen dough, par-baked products and packaged finished goods do not necessarily share the same handling routine. ZSJH develops the building arrangement around the product stages your central bakery or wholesale operation actually uses. State whether goods arrive already frozen, require a separate freezing process, or leave storage for a defined production step.
2 Select Your Production Connection
Operating model | Planning priority |
Production-side buffer | Short, controlled movement between the agreed freezing process and storage. |
Central stock warehouse | Batch locations, full-pallet movements and separation of product groups. |
Store replenishment depot | Mixed-SKU assembly, small dispatch lots and vehicle departure schedule. |
A facility may combine these models, but each route needs allocated space. Plan movements of ingredients, unpackaged products, packed goods and waste against the operator's hygiene and allergen management requirements.
3 Choose the Handling Format Before the Column Grid
Bakery trolleys
Check overall trolley height, wheel condition, turning circle, loaded weight and threshold transitions. Door width must suit the loaded trolley and the intended traffic pattern. Leave usable space for cleaning and equipment access rather than filling every bay with storage positions.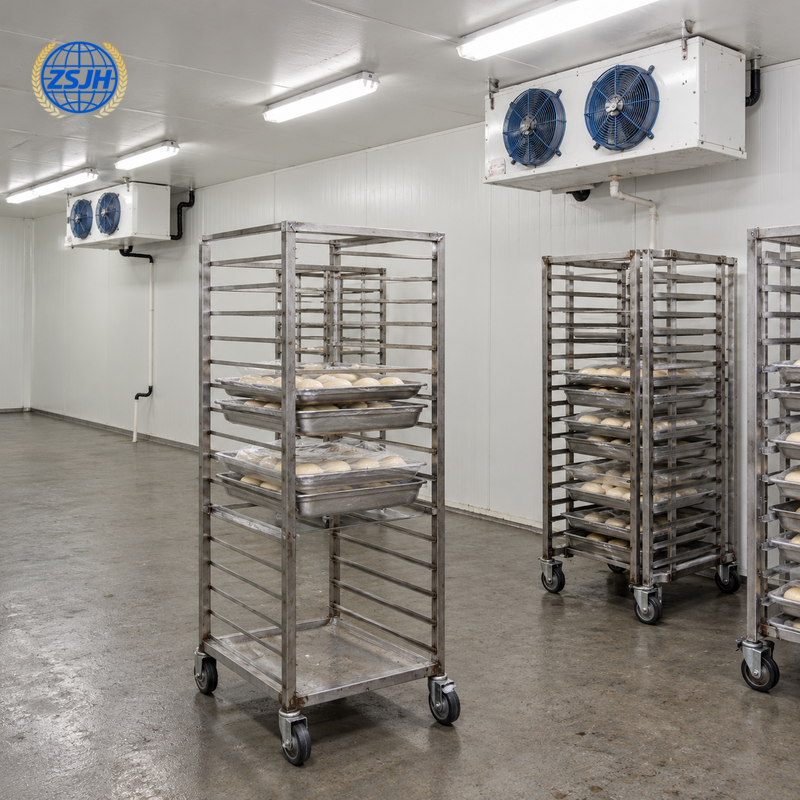
Palletized cartons
Confirm pallet sizes, rack reactions and forklift geometry. Coordinate column positions and bracing with the rack plan, refrigeration airflow and escape routes. The slab designer receives the actual rack and wheel loads.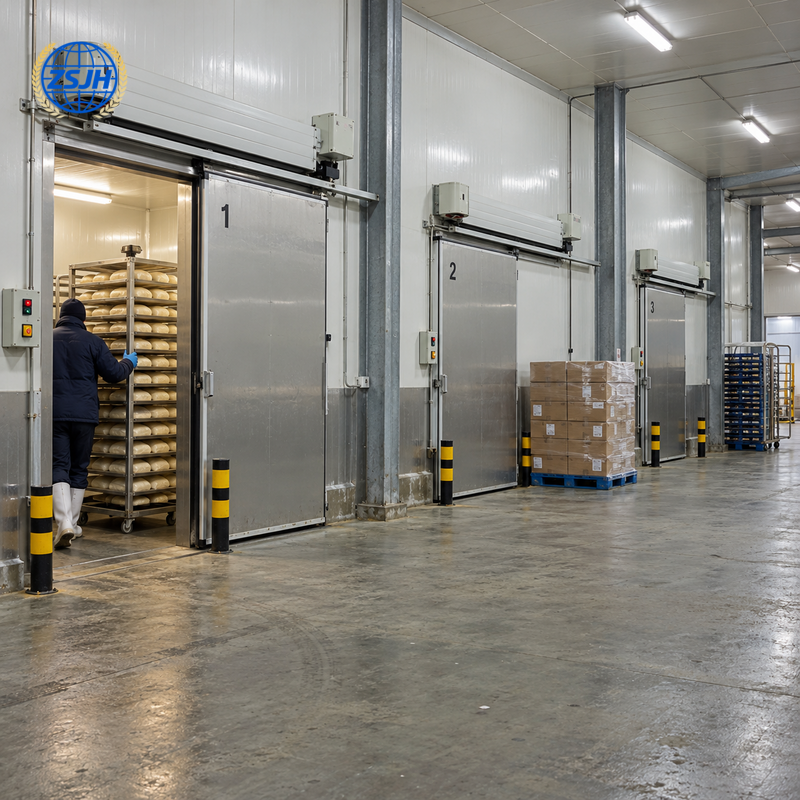
Mixed handling
Provide designated transfer positions so trolleys and pallet trucks do not compete in a narrow doorway. Separate peak production transfers from dispatch traffic where the operating brief requires it.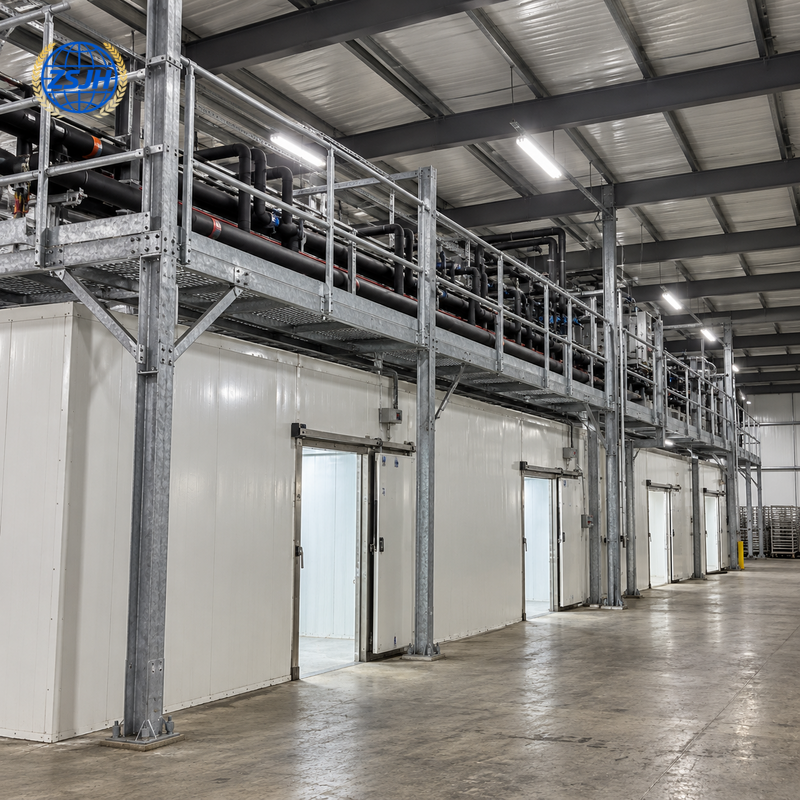
4 Draw the Batch Route
Receiving and identification come first. Stock then moves to assigned rooms and locations; picking follows the operator's batch and shelf-life rules. A defined transfer area connects storage with production or shipping. The building supports these steps through practical opening positions and clear routes; traceability software and operational procedures remain separately specified.
Where product or allergen separation requires physical rooms, coordinate partitions and access with the food specialist. A partition does not itself establish validated allergen segregation. Cleaning methods, packaging and working procedures remain part of the operating plan.
5 Resolve the Details That Affect Daily Work
Detail | Confirmed design input |
Wall and ceiling panels | Thermal duty, finish, joints, support spacing and cleanability. |
Door and floor junction | Trolley passage, seals, threshold, insulated floor and wear protection. |
Refrigeration interfaces | Evaporator reactions, airflow, service penetrations and maintenance access. |
Frame and bracing | Actual site actions, unobstructed production openings and future expansion brief. |
Wet cleaning areas | Required drainage, condensation management and compatible protective finishes. |
The structural package can coordinate dedicated equipment support steel when reactions are provided. Insulated ceilings are not assumed to carry services. Final steel sections, protection and panel thickness follow the approved project design.
6 Build a Procurement Brief for Your Location
Confirm local requirements and review responsibilities with the project engineer. Supply the exact site in Central America, ground report, environmental design conditions and utility data. Wind, seismic and corrosion provisions depend on the location; one specification does not cover the entire region.
For a useful quotation, send the product list, daily production and peak transfer volume, stock days, room conditions, handling dimensions and delivery point. Agree whether foundations, floors, doors, racks, refrigeration, installation and commissioning are supplied by ZSJH or other parties.
ZSJH offers steel engineering, detailing, fabrication, quality inspection and export coordination. Approved drawings and agreed inspection records form the order basis. Proposed payment methods, currency and milestones require contract acceptance; T/T or L/C is discussed rather than assumed.
Packing and container plans consider panel protection, member length and destination unloading. Confirm trade terms, customs documentation, inland transport and site access with the importer and freight provider. Production and shipping dates follow the accepted order, not an unverified standard lead time.
Technical support after delivery uses component identification, drawings and site photographs. Warranty, corrective supply and site attendance follow the contract. The designated specialist handles food-process validation and refrigeration commissioning unless included expressly.
7 Bakery Buyer FAQ
Can frozen dough and finished products share a room?
Only where product conditions, packaging and the operator's hygiene requirements are compatible.
Does this include blast freezing?
Only when separately specified with the process duty and equipment.
Can I use existing bakery trolleys?
Provide their loaded dimensions, weights and turning requirements for layout and floor review.
Can partitions solve all allergen concerns?
No. The food specialist must define separation, cleaning and handling procedures as well as any physical rooms.
Can I expand with another production line?
State the future process openings, stock requirement and equipment loads before the initial frame design.
What determines the quotation?
Room schedule, site design basis, handling layout, enclosure specification and the clearly allocated supply scope.
8 Send ZSJH Your Product-and-Batch Schedule
Share your product stages and trolley or pallet plan to develop a building that fits daily production.
Button: Discuss a Frozen Bakery Facility
Email: sales@zsjhsteel.com | WhatsApp: +86 15122582058

 English
 العربية
 Français
 Русский
 Español
 Português
 Deutsch
 italiano
 日本語
 한국어
 Nederlands
 Tiếng Việt
 ไทย
 Polski
 Türkçe
 አማርኛ
 ພາສາລາວ
 ភាសាខ្មែរ
 Bahasa Melayu
 ဗမာစာ
 தமிழ்
 Filipino
 Bahasa Indonesia
 magyar
 Română
 Čeština
 қазақ
 हिन्दी
 فارسی
 Kiswahili
 اردو
 Gaeilge
 Māori
 Hausa
 Igbo
 Kurdî
 Lëtzebuergesch
 ਪੰਜਾਬੀ
 Runasimi
 Yorùbá
 isiZulu


