:sales@zsjhsteel.com WhatsApp:+86-15122582058


Views: 0 Author: Site Editor Publish Time: 2026-09-17 Origin: Site


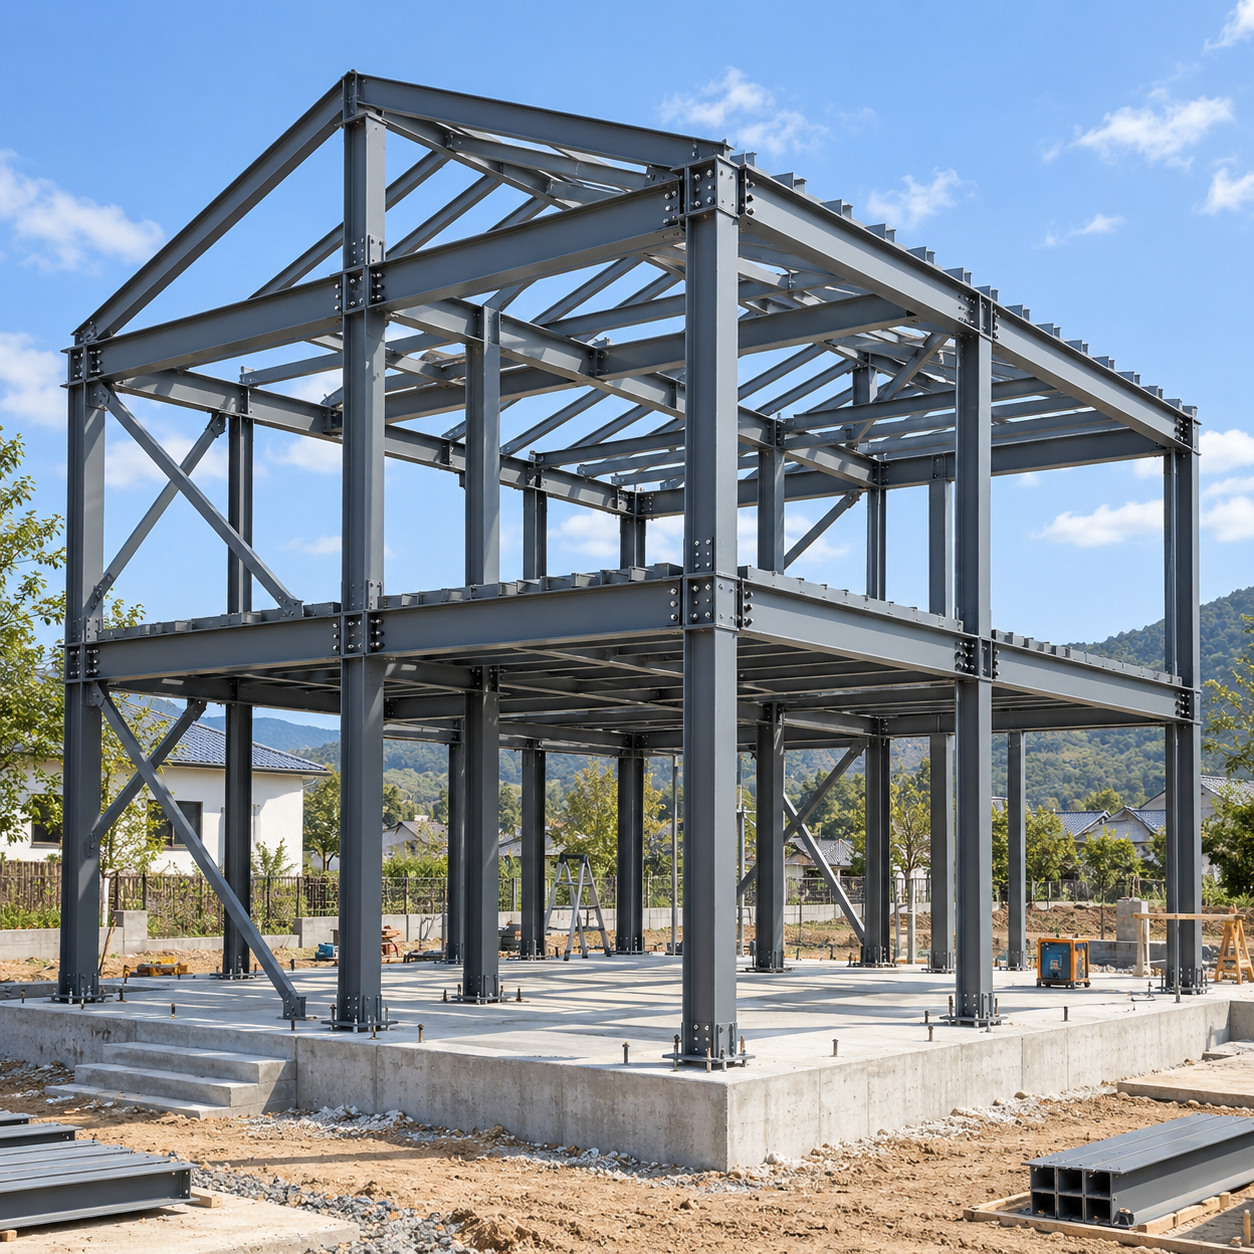
A heavy steel house is a prefabricated residential building that uses structural steel as its primary load-bearing system. Depending on the project design and delivery requirements, it can be assembled on site using prefabricated components or combined with our Modular Integrated Building solutions for the integrated design and delivery of the structure, building envelope and functional spaces.
Unlike light-gauge steel housing, a heavy steel house normally uses hot-rolled H-sections, I-beams, welded steel beams and steel columns with larger cross-sections and thicker plates. These members form a strong and calculable structural skeleton that transfers roof, floor, wind, seismic and occupancy loads to the foundation.
A complete heavy steel house generally consists of four coordinated systems: the structural steel frame, wall system, roofing system and staircase system. The steel frame provides the primary support, while insulated wall panels, roofing materials, doors, windows, interior finishes and mechanical systems complete the building enclosure and living space.
Most structural members are manufactured in a controlled factory environment. Steel components are cut, assembled, welded, inspected and surface-treated according to approved fabrication drawings. They are then marked, packed and transported to the construction site for bolted or project-specified welded installation. This prefabricated approach can improve dimensional accuracy, reduce on-site processing and shorten the erection schedule.
Common materials include hot-rolled or welded structural steel, galvanized components, protective coating systems, insulated wall panels and lightweight roofing materials. Material selection should be based on the local climate, corrosion environment, fire requirements, thermal performance and applicable building codes.
Heavy steel houses can provide flexible layouts for large living areas, wide  wopenings, balconies and customized architectural forms. When properly designed, fabricated, protected and installed, they can offer reliable structural performance and long-term durability.
Typical applications include private residences, countryside houses, villas, holiday homes, resort accommodation and customized residential developments. ZSJH supports heavy steel housing projects with structural design coordination, steel fabrication, surface treatment, quality inspection, export packaging and installation guidance.
Send ZSJH your architectural drawings, project location, building dimensions and technical requirements. Our team can provide a project-specific proposal covering structural design coordination, steel fabrication, export delivery and installation support.


