1 Overview
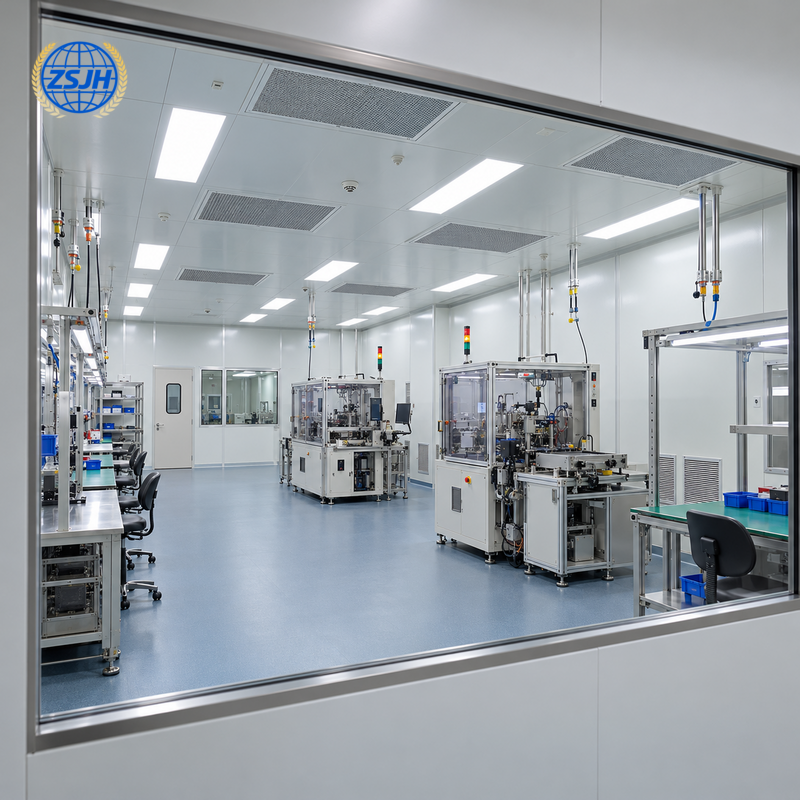
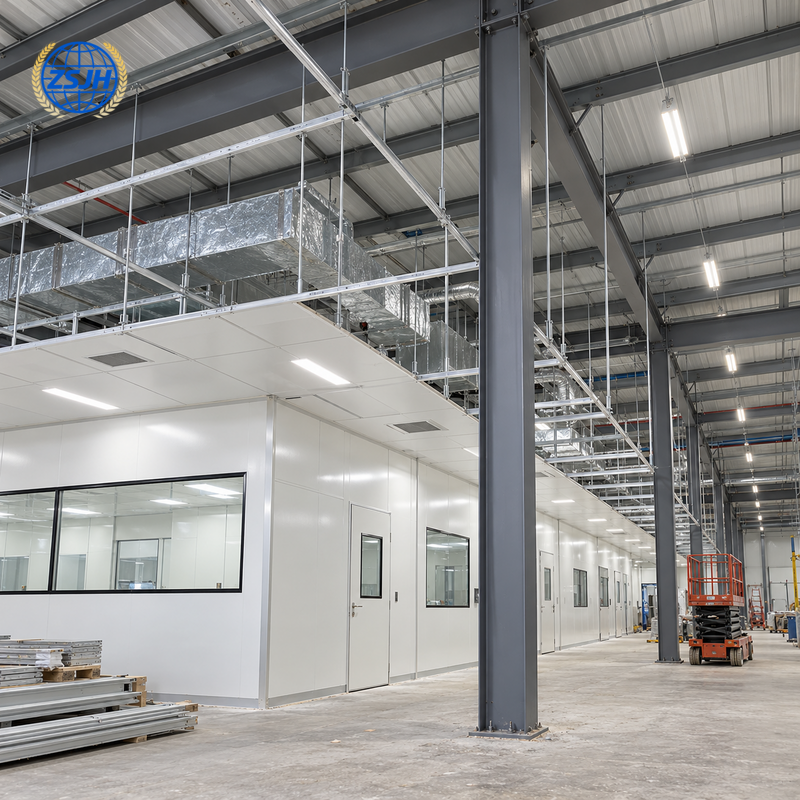
Steel Structure Cleanroom Buildings combine a load-bearing steel building with controlled production spaces planned around the process. The frame establishes the building span and equipment clearances; the internal enclosure and air handling design support the required environmental conditions.
ZSJH Steel provides structural design, detailing, fabrication and export support for project-specific building packages. Column positions, ceiling supports and service openings are coordinated with cleanroom partitions, utilities and production equipment before fabrication.
2 Technical Options
Item | Options and Design Basis |
Structure | Portal frame or engineered steel frame; single-storey or multi-storey subject to design. |
Dimensions | Length and width customized; span and column grid based on process layout and structural analysis. |
Height | Building height includes process clear height, cleanroom ceiling and service zone; independently defined for each project. |
Steel materials | Q355B, ASTM A572 Grade 50 or EN S355 subject to the approved material specification; grades are not automatically equivalent. |
Structural actions | Local wind, snow and seismic actions, plus floor, equipment and suspended service loads. |
Ceiling support | Designed support grid; panel spans, allowable deflection, filter weights and access loads confirmed with suppliers. |
Cleanroom envelope | Approved smooth-faced panels and compatible sealed joints; core, thickness and fire performance selected by project. |
Environmental brief | Required particle class, occupancy state, temperature, humidity and pressure relationships specified by the client and specialists. |
Air handling interfaces | AHU or FFU locations, HEPA terminal supports, ducts, return-air routes and access coordinated with specialist design. |
Connections and finish | Bolted and shop-welded connections; welding, inspection, corrosion protection and fire protection specified for the project. |
Floor and equipment | Floor flatness, load capacity, ESD requirements and vibration criteria established for the intended equipment and process. |
All configurations require project confirmation. A steel frame or insulated panel alone does not establish a cleanroom classification.
3 Cleanroom Details
Keep the frame outside the clean surface where practical
Where the layout permits, enclose columns and bracing behind the cleanroom lining. Necessary exposed elements should have suitable smooth finishes and accessible junctions. Coordinate structural movement with panel joints so the enclosure can retain its intended seal.
Reserve space for air and services
Confirm ducts, filters, pipework, lighting and maintenance routes before fixing the ceiling elevation. A cleanroom ceiling must not be assumed to support people, equipment or services unless it is designed and rated for those loads. Define roof plant weights and any vibration isolation requirements.
Plan room boundaries and pressure relationships
Align door locations, transfer points and utility penetrations with the process zoning. Positive pressure is not appropriate for every process; containment applications may require different pressure arrangements. Pressure setpoints and airflow direction must follow the specialist design.
Define measurable acceptance criteria
Specify the target particle class together with particle sizes and the assessment state, such as at rest or operational. Temperature, humidity, pressure, microbial control and process-specific contamination limits are separate requirements. Testing responsibilities and acceptance documents should be agreed before procurement.
4 Supply Scope
The quotation defines the steel building package: primary and secondary steelwork, bracing, connection components, agreed panel supports, equipment support steel and technical documents. Cleanroom panels, doors and glazing may be included only when listed in the supply schedule.
HVAC and filtration, controls, electrical work, process utilities, specialist floors, fire systems, commissioning and cleanroom qualification are identified separately. Inclusion of a steel building package does not imply a validated turnkey cleanroom.
5 Applications
· Electronics assembly facilities
· Precision instrument production
· Optical component assembly
· Medical device production and packaging
· Cosmetics production and filling areas
· Food production areas requiring controlled environments
· Pharmaceutical supporting facilities, subject to process-specific regulatory and qualification requirements
6 FAQ
Can a cleanroom be installed inside a steel building?
Yes. A separate internal enclosure can be coordinated with the main frame, allowing service space between the cleanroom ceiling and the building roof. Loads, clearances and access must be verified.
Can you supply an ISO Class 7 or Class 8 cleanroom building?
A building package can be planned around a specified target class. Achieving that class depends on the enclosure, filtration, airflow, operations and verification under agreed conditions; it is not guaranteed by the steel structure.
Are cleanroom panels and HVAC included?
Only items listed in the quotation are included. Confirm panel systems, doors, filters, air handling units, ductwork, controls and commissioning as separate line items.
Does the building require positive pressure?
It depends on the process. Product protection and containment can require different pressure arrangements. The specialist designer defines pressure relationships, airlocks and airflow direction.
7 Request a Quote
Build your cleanroom project around the production process. Send ZSJH Steel your layout, environmental brief and equipment information for a coordinated steel building quotation.
Button: Request a Cleanroom Building Quote
Email: sales@zsjhsteel.com | WhatsApp: +86 15122582058

 English
 العربية
 Français
 Русский
 Español
 Português
 Deutsch
 italiano
 日本語
 한국어
 Nederlands
 Tiếng Việt
 ไทย
 Polski
 Türkçe
 አማርኛ
 ພາສາລາວ
 ភាសាខ្មែរ
 Bahasa Melayu
 ဗမာစာ
 தமிழ்
 Filipino
 Bahasa Indonesia
 magyar
 Română
 Čeština
 қазақ
 हिन्दी
 فارسی
 Kiswahili
 اردو
 Gaeilge
 Māori
 Hausa
 Igbo
 Kurdî
 Lëtzebuergesch
 ਪੰਜਾਬੀ
 Runasimi
 Yorùbá
 isiZulu


