1 Keep the Whole Line in View
For display module and touch panel manufacturers, a nominal building span tells only part of the story. A column, return-air wall or service riser in the wrong place can interrupt equipment linking and material movement. ZSJH coordinates the steel frame around the approved sequence of assembly, lamination and inspection.
Begin with the line supplier's general arrangement. Include operator sides, maintenance envelopes, transfer equipment, reject handling and the largest module carrier. Distinguish a production bay's gross dimensions from the genuinely available line space.
2 Choose the Line Arrangement
Arrangement | Buyer decision |
Straight line | Confirm total connected length, end access and transfer positions. |
Parallel lines | Allocate shared or separate replenishment and service aisles. |
Segmented rooms | Define transfer openings and the required environment at each transition. |
Future additional line | Reserve a checked bay, service capacity brief and installation route. |
These are layout options rather than fixed standard models. Columns and bracing are designed for the complete building actions; any requested relocation requires structural review. Future expansion capacity must be designed and documented, not inferred from unused floor area.
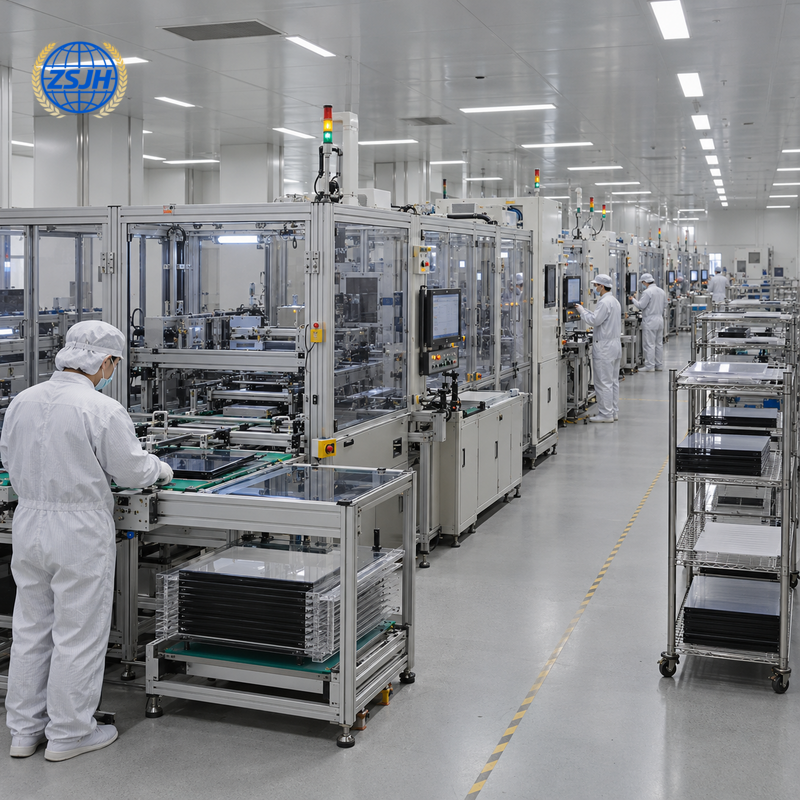
3 Locate Transfers Without Blocking Production
Plan receipt, unpacking and material supply around the carrier or trolley dimensions. Transfer openings must accommodate the largest approved item and its handling equipment. Where a conveyor crosses a partition, coordinate guards, sealing and the air-system boundary with the specialist designers.
Rejected modules, rework and finished products need allocated routes. The process owner decides which activities require separate rooms or local controlled environments. Passage and escape arrangements must remain workable when the line is fully equipped.
4 Coordinate the Ceiling Above the Line
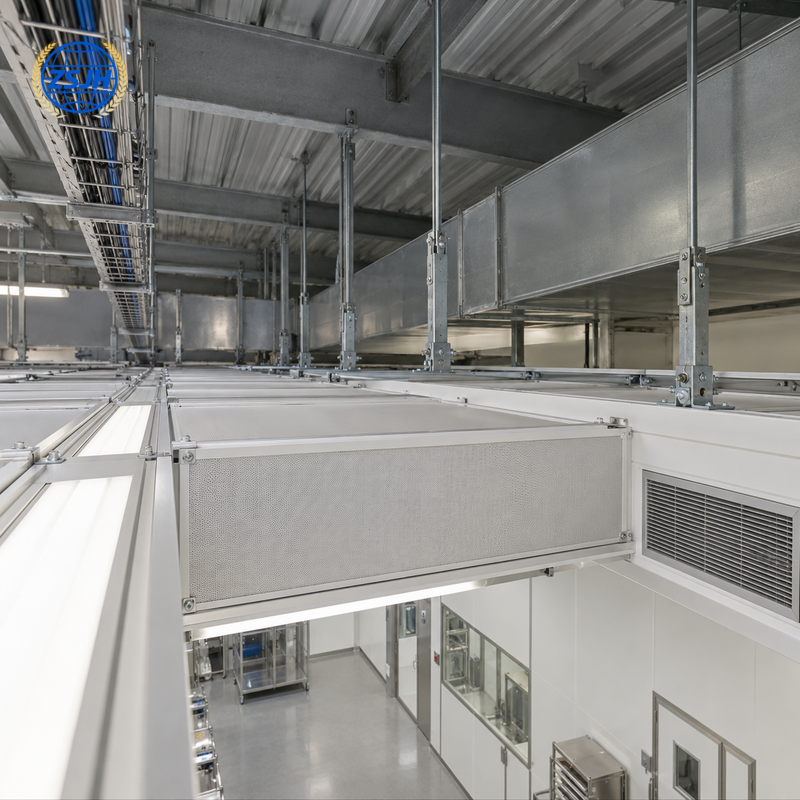
Filters, lights, ceiling panels and services compete for space above continuous equipment. Coordinate their layout early, including return-air routes, support points and installation access. Avoid relying on a ceiling panel to support a pipe or device without a checked detail.
If a ceiling or technical platform is to carry maintenance staff, specify its rated loads, access and fall protection. Otherwise plan maintenance by another approved route. Usable height is measured below the relevant obstruction, including filters, ducts or structural haunches.
5 Give Inspection Its Own Brief
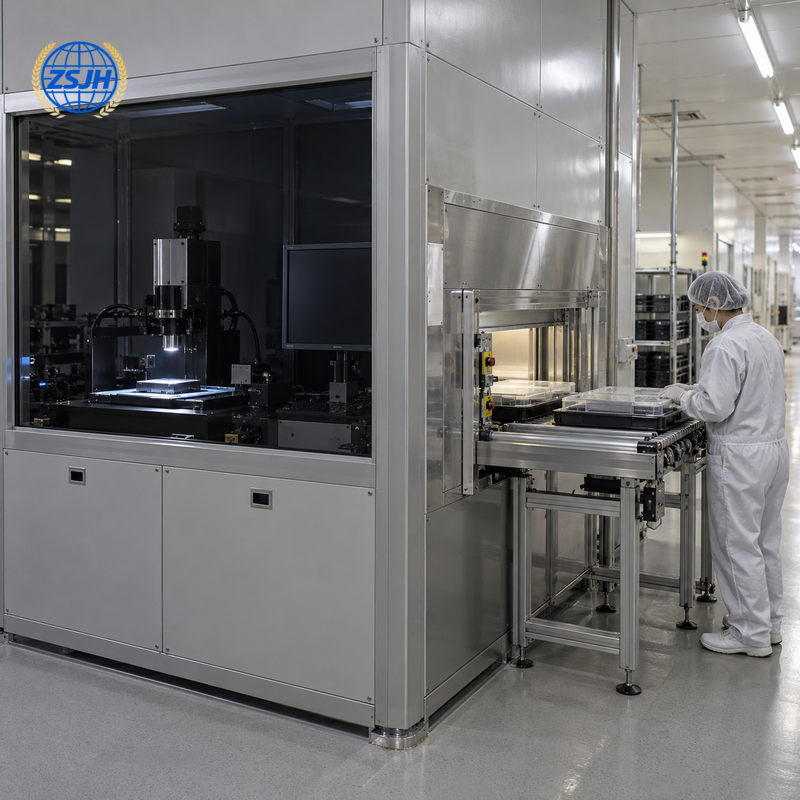
Inspection conditions may differ from assembly. Define the lighting or darkened environment, equipment heat release, operator positions and temperature requirements where relevant. A local inspection enclosure may be evaluated instead of extending special conditions to the entire production hall.
Specify particle requirements, occupancy state, humidity and pressure relationships by zone. HVAC sizing and acceptance belong to the responsible specialist. A steel frame and sealed room do not alone guarantee line yield or a cleanroom class.
6 Display Project FAQ
Can you quote using only the line length?
A preliminary discussion is possible, but layout, service clearances, site basis and supply scope are needed for a meaningful quotation.
Is a column-free interior always available?
Span and framing feasibility require structural analysis and comparison with the complete equipment layout.
Can conveyors cross clean partitions?
They can be coordinated where the specialist design resolves safety, sealing and environmental boundaries.
Who verifies the final room conditions?
The designated specialist tests against the agreed requirements and operating state.
7 CTA
ZSJH provides drawing design, detailing, manufacturing, processing, packing and shipment as an integrated service. Its professional design team draws on 20 years of industry experience, with overseas project experience including Thailand, Italy and Guatemala. The company holds AISC certification and EN 1090/CE-related certification, together with qualifications covering design, manufacturing and processing, and inspection.
Button: Contact us
Email: sales@zsjhsteel.com | WhatsApp: +86 15122582058

 English
 العربية
 Français
 Русский
 Español
 Português
 Deutsch
 italiano
 日本語
 한국어
 Nederlands
 Tiếng Việt
 ไทย
 Polski
 Türkçe
 አማርኛ
 ພາສາລາວ
 ភាសាខ្មែរ
 Bahasa Melayu
 ဗမာစာ
 தமிழ்
 Filipino
 Bahasa Indonesia
 magyar
 Română
 Čeština
 қазақ
 हिन्दी
 فارسی
 Kiswahili
 اردو
 Gaeilge
 Māori
 Hausa
 Igbo
 Kurdî
 Lëtzebuergesch
 ਪੰਜਾਬੀ
 Runasimi
 Yorùbá
 isiZulu


