1 Fit the Building Around Your Assembly Stations
A clean assembly room works best when operators, components and finished units can move without competing at the same doorway. ZSJH coordinates the steel frame and internal enclosure around the station layout, material supply pattern and access brief for electronics manufacturers and contract assemblers.
Choose a production layout before fixing the column grid. A wide empty shell may still leave insufficient space for line replenishment, rework, inspection or service access once benches and equipment arrive. Your proposal should show usable production space and supporting rooms separately.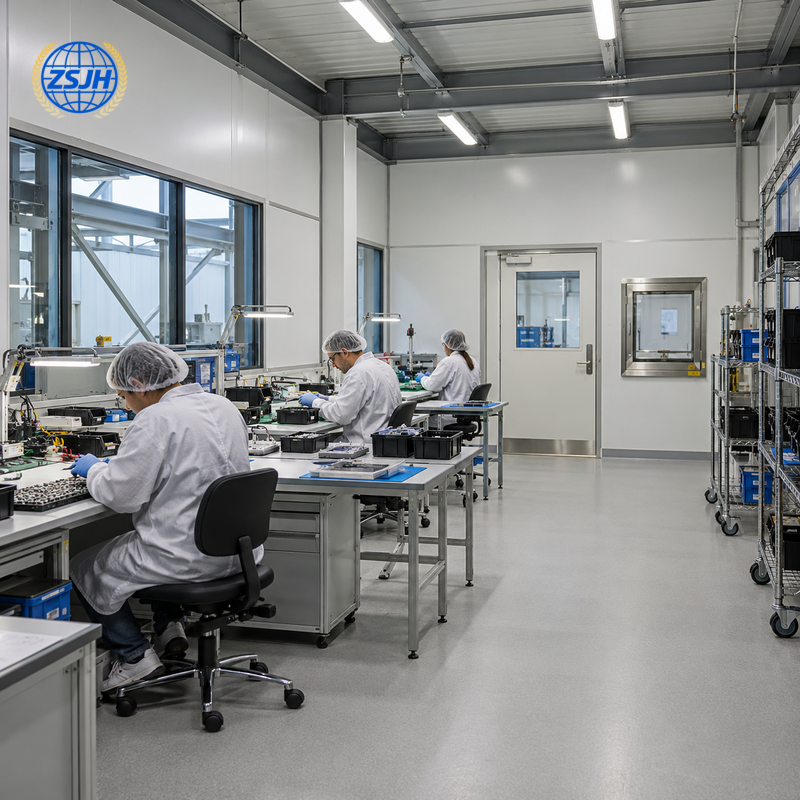
2 Follow People and Components Through the Facility
Operator access
Allocate gowning and personnel transition space according to the operator's contamination control plan. Check shift-change occupancy, locker arrangements and the route to workstations. An air shower is an optional process decision, not an automatic substitute for the required entry procedures.
Component entry
Plan external packaging removal, material holding and transfer at the required boundaries. Size doors and transfer openings for the actual trolley, tote and equipment dimensions. Keep replenishment positions outside essential escape and service clearances.
Assembly and release
Position inspection, rework and finished-goods transfer around the intended production sequence. The layout can separate activities where their particle generation or handling conditions differ. The process owner determines which operations require individual rooms or local controlled work areas.
3 Coordinate Cleanliness and Static Control Separately
Airborne particle control and electrostatic discharge protection address different risks. A room particle classification does not establish an ESD control program. The electrical and ESD specialists define grounding, floor performance, footwear or personnel grounding, verification and workstation requirements for the intended devices.
The building package coordinates floor build-up, grounding interfaces and service penetrations with those specialists. Do not select a floor solely from the label antistatic; confirm the specified properties, test method and installation responsibility. Static control equipment and testing are included only when listed.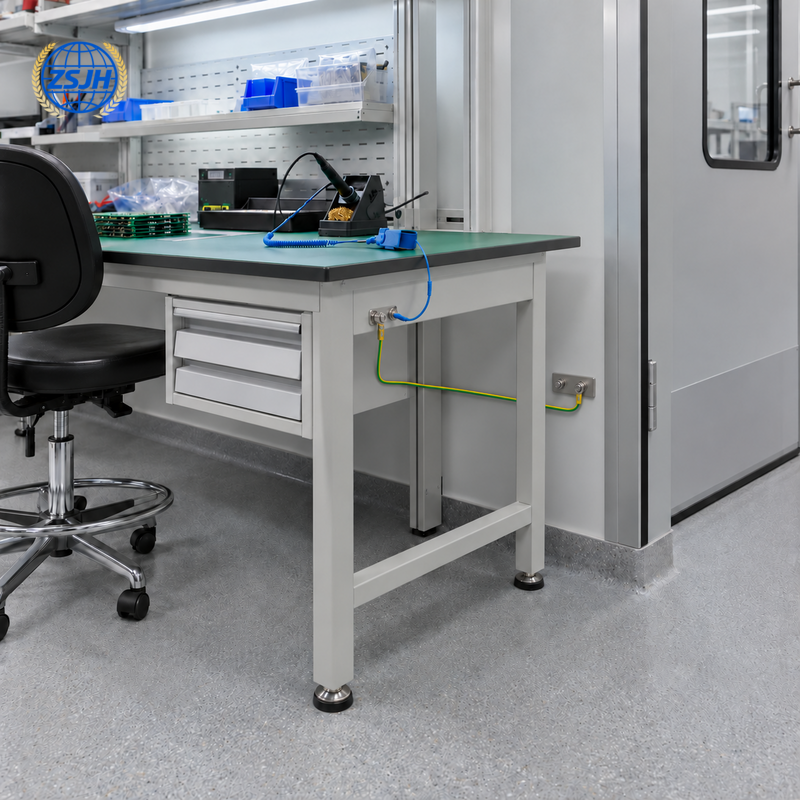
4 Check the Interfaces Above and Below the Work Area
Item | Information needed for layout and quotation |
Production grid | Workstation dimensions, operator positions, replenishment aisle and future line plan. |
Usable height | Lowest process clearance plus ceiling, filters, lighting and service space. |
Suspended systems | Ceiling, filter, duct and cable tray weights with connection and deflection criteria. |
Electrical and ESD | Confirmed supply, earthing interfaces, floor specification and responsible contractor. |
Enclosure | Panel finish, joint sealing, doors, glazing and cleaning compatibility. |
Site structure | Location, local design basis, ground information and building actions. |
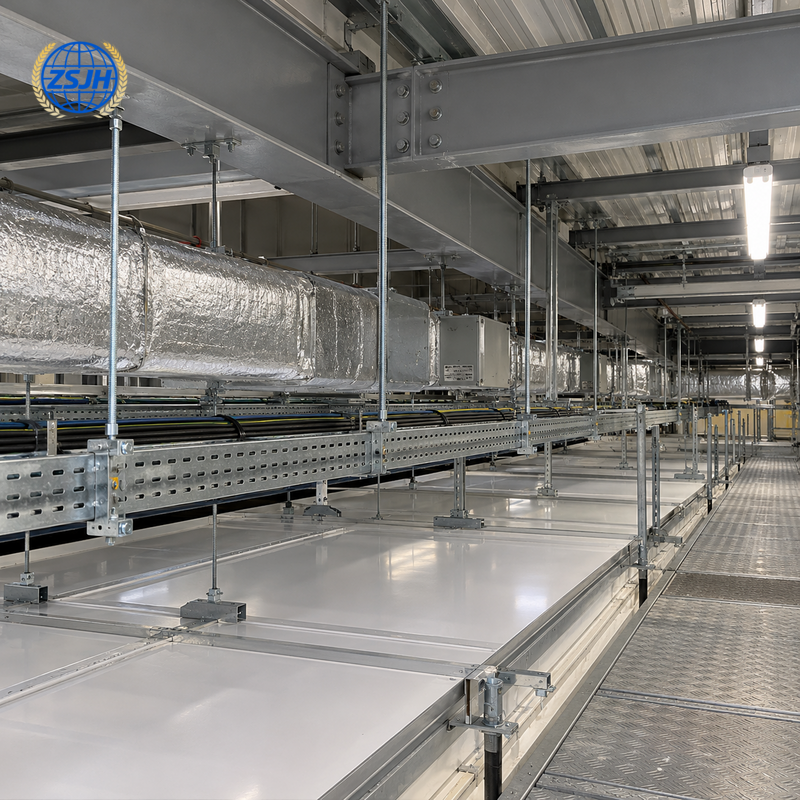 Coordinate equipment heat release and occupancy with the HVAC designer. Temperature, humidity, room pressure relationships and particle requirements belong in a room schedule, including the required occupancy state and acceptance plan. Steelwork and panels alone do not establish these conditions.
5 Questions From Electronics Buyers
Does an ESD floor make the room clean?
No. Static control and airborne particle control require their own specifications and verification.
Can I add another assembly line later?
State the future layout, service demand and loads now so expansion interfaces can be reviewed.
What is included in the quoted price?
Only the components and services listed. Request an itemized scope before comparing offers.
What should I send for a first proposal?
A station sketch, staff count, material handling sizes, environmental brief, equipment loads and site data.
6 Send Your Assembly Layout to ZSJH
Show us where operators work, components enter and finished units leave. ZSJH can coordinate the building and enclosure interfaces around that operating layout.
Button: Request an Electronics Assembly Building Proposal
Email: sales@zsjhsteel.com | WhatsApp: +86 15122582058

 English
 العربية
 Français
 Русский
 Español
 Português
 Deutsch
 italiano
 日本語
 한국어
 Nederlands
 Tiếng Việt
 ไทย
 Polski
 Türkçe
 አማርኛ
 ພາສາລາວ
 ភាសាខ្មែរ
 Bahasa Melayu
 ဗမာစာ
 தமிழ்
 Filipino
 Bahasa Indonesia
 magyar
 Română
 Čeština
 қазақ
 हिन्दी
 فارسی
 Kiswahili
 اردو
 Gaeilge
 Māori
 Hausa
 Igbo
 Kurdî
 Lëtzebuergesch
 ਪੰਜਾਬੀ
 Runasimi
 Yorùbá
 isiZulu


 Coordinate equipment heat release and occupancy with the HVAC designer. Temperature, humidity, room pressure relationships and particle requirements belong in a room schedule, including the required occupancy state and acceptance plan. Steelwork and panels alone do not establish these conditions.


