:sales@zsjhsteel.com WhatsApp:+86-15122582058


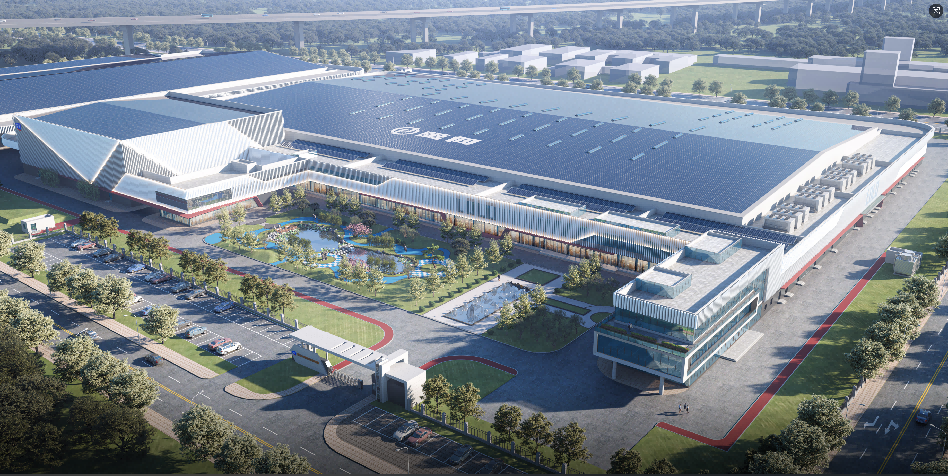
The Chengde Lulu beverage production plant is a modern industrial facility designed for the annual production of 500,000 tons of Lulu beverage products. The project adopts a large-span steel structure system, integrating beverage production, raw material storage, finished product warehousing, logistics operations, office areas, and supporting facilities within one industrial complex.
The steel structure solution provides a spacious column-free production environment, allowing flexible arrangement of beverage processing equipment, filling lines, packaging systems, conveyor systems, and automated storage facilities. Its efficient construction method, high structural strength, and flexible expansion capability make it an ideal solution for large food and beverage manufacturing projects.
Project Name: Chengde Lulu Beverage Production Plant
Project Type: Steel Structure Beverage Factory
Annual Production Capacity: 500,000 Tons
Building Application: Beverage Production and Warehousing
Structural System: Large-Span Steel Frame Structure
Main Areas: Production Workshop, Warehouse, Logistics Area, Office and Supporting Facilities
Design Service: Customized According to Project Requirements
Fabrication Service: Factory Prefabrication
Installation: On-Site Assembly and Installation Guidance
The project combines manufacturing, storage, logistics, administration, and visitor reception functions within a unified architectural layout.
The main production building is designed to accommodate large-scale beverage processing and packaging lines, while the surrounding facilities support raw material handling, finished product storage, equipment maintenance, staff operations, and vehicle circulation.
The modern exterior design also enhances the corporate image of the production base, making the factory not only an efficient manufacturing facility but also a landmark industrial project.
The steel structure system provides a wide and open interior with fewer columns, making it easier to arrange production equipment, filling lines, conveyor systems, storage racks, and automated machinery.
The internal layout can be adjusted according to different beverage production processes and future equipment upgrades.
The main load-bearing structure consists of fabricated steel columns, steel beams, roof trusses, and bracing systems.
The structure can be designed according to local wind loads, snow loads, seismic requirements, equipment loads, and crane loads to ensure long-term safety and stability.
Most steel components are prefabricated in the factory and transported to the construction site for assembly.
Compared with traditional reinforced concrete buildings, steel structure construction can significantly shorten the project schedule and reduce on-site wet work.
The building can integrate multiple functional areas, including:
Beverage processing workshop
Filling and packaging workshop
Raw material warehouse
Finished product warehouse
Cold storage area
Equipment maintenance area
Quality inspection laboratory
Office and administration area
Staff facilities
Loading and unloading area
Steel structure factories can be expanded in length or width according to future production requirements.
Additional workshops, warehouses, office areas, or production lines can be connected to the existing building with relatively limited impact on normal factory operations.
The building envelope can be customized with insulated metal panels, curtain walls, aluminum facade systems, glass windows, skylights, louvers, and decorative architectural elements.
The combination of industrial functionality and modern architectural design helps create a professional and recognizable corporate image.
The main steel structure may include:
Welded H-section steel columns
Welded H-section steel beams
Steel roof trusses
Box columns
Crane beams
Roof and wall bracing systems
C-section and Z-section purlins
High-strength bolts
Anchor bolts
Connection plates
Steel stairs and platforms
Equipment support structures
Pipe rack structures
Loading canopy structures
All steel components can be fabricated according to approved structural drawings and project specifications.
The roof and wall systems can be selected according to the local climate, production environment, thermal insulation requirements, and building appearance.
Available options include:
Insulated sandwich panels
Single-layer color-coated steel sheets
Rock wool sandwich panels
Glass wool insulation systems
Polyurethane sandwich panels
Aluminum facade panels
Glass curtain walls
Skylight panels
Roof ventilation systems
Rainwater drainage systems
Fire-resistant wall systems
For food and beverage production facilities, the envelope system can also be designed to support temperature control, moisture resistance, cleanliness, and energy efficiency.
| Item | Specification |
|---|---|
| Building Type | Steel Structure Beverage Production Plant |
| Production Capacity | 500,000 Tons per Year |
| Structural Type | Portal Frame / Steel Frame / Steel Truss Structure |
| Main Steel Material | Q355B, Q235B or Equivalent |
| Column and Beam Type | Welded H-Section, Box Section or Customized |
| Building Span | Customized |
| Building Height | Customized |
| Column Spacing | Customized |
| Roof System | Steel Sheet or Insulated Sandwich Panel |
| Wall System | Steel Sheet, Sandwich Panel or Curtain Wall |
| Surface Treatment | Shot Blasting, Painting or Hot-Dip Galvanizing |
| Connection Method | High-Strength Bolts and Welding |
| Wind Load | Designed According to Local Conditions |
| Snow Load | Designed According to Local Conditions |
| Seismic Design | Customized According to Local Codes |
| Fire Protection | Fire-Resistant Coating or Fireproof Cladding |
| Service Life | Designed According to Project Requirements |
| Installation | On-Site Assembly with Technical Guidance |
Steel structure buildings are widely used in food and beverage production because they provide a combination of structural strength, construction efficiency, hygiene adaptability, and flexible space planning.
Large clear-span spaces allow production lines and logistics systems to be arranged efficiently, reducing unnecessary material movement and improving factory productivity.
The structure can accommodate automated filling lines, conveyors, robotic equipment, storage systems, inspection equipment, and production platforms.
Steel structures can support roof equipment, pipelines, ventilation systems, production platforms, suspended equipment, and other industrial loads.
The factory layout can be extended or modified as production capacity increases.
Factory-prefabricated components improve dimensional accuracy and reduce the workload at the construction site.
Steel components can be reused or recycled, while prefabricated construction helps reduce material waste and site pollution.


