:sales@zsjhsteel.com WhatsApp:+86-15122582058


ZSJH


The ZSJH Double-Wing Expandable Folding House is a factory-prefabricated modular unit that travels in a compact form and unfolds on site to create a wider usable space. The integrated steel frame, wall and roof assemblies, doors, windows and optional interior systems support faster deployment with less site work than conventional construction. Standard 10 ft, 20 ft, 30 ft and 40 ft concepts can be adapted for homes, accommodation, offices, retail spaces and project facilities. Single-storey layouts are the most transport-efficient; engineered two-storey and three-storey schemes are available through project-specific modular combinations, foundations, bracing and connection design.
Item | Standard & Custom Options |
Product system | Expandable double-wing folding modular house |
Indicative sizes | 10/20/30/40 ft concepts; sample expanded areas about 18.4-73.4 m² |
Storeys | 1 storey standard; custom 2-3 storeys subject to structural design |
Main frame | Welded steel or galvanized steel frame, project-specific |
Roof | Flat or sloped roof; insulated waterproof assembly |
Wall system | Insulated sandwich panel or customized wall build-up |
Doors & windows | Steel/aluminum doors; aluminum/PVC windows; glazing optional |
Interior | Bare shell, semi-finished or finished package |
Utilities | Electrical and plumbing preparation; sanitary/kitchen packages optional |
Finish | Custom exterior color, cladding and interior finish |
Codes | Designed to project location, loads and approved drawings |
· Compact shipping form with rapid on-site expansion and installation.
· Flexible layouts for bedrooms, living areas, kitchens, bathrooms, offices or retail use.
· Factory-controlled fabrication and pre-installation improve consistency and reduce wet work.
· Relocatable configuration and modular expansion support changing project needs.
· Custom façade, roof shape, room plan, insulation, finishes and MEP interfaces.
· Project-specific two-storey or three-storey solutions with engineered connections and access systems.
· Private homes and accessory dwelling units
· Resort cabins, guest rooms and campsite accommodation
· Site offices, dormitories and temporary facilities
· Mobile retail, cafés, showrooms and service stations
· Emergency accommodation and community facilities
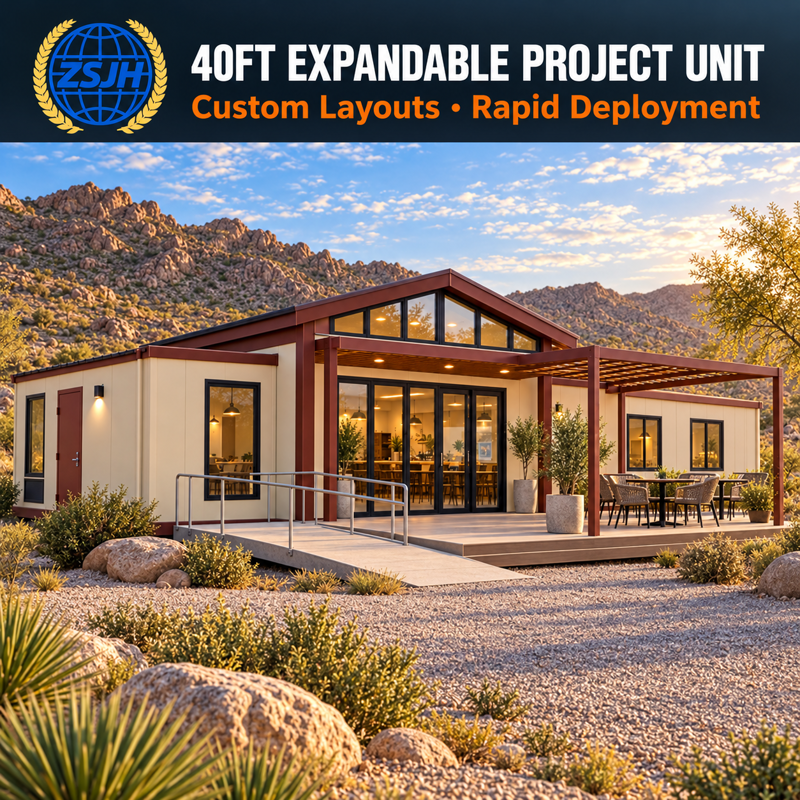
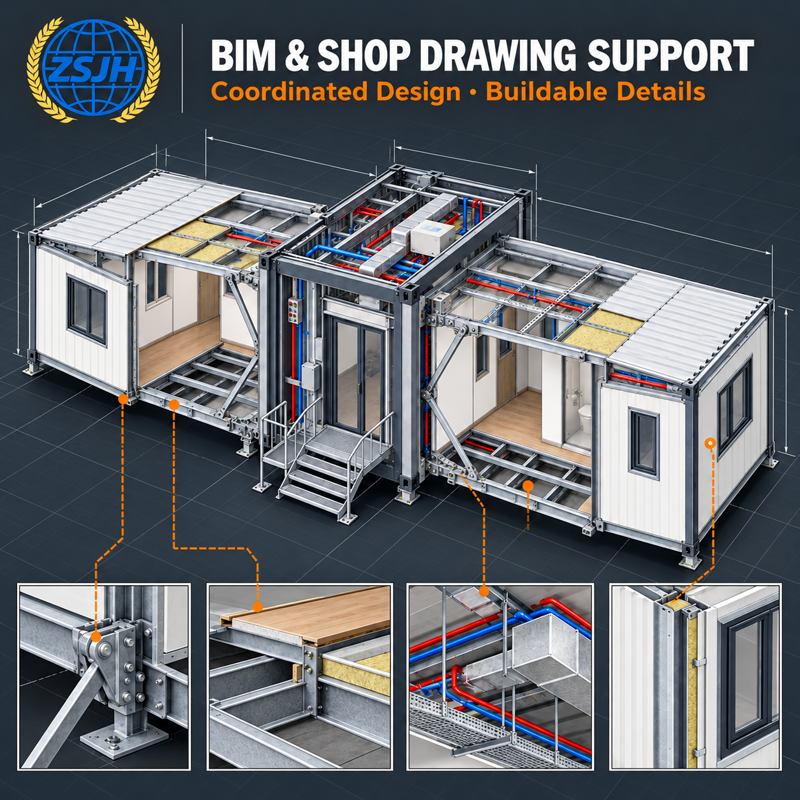
ZSJH can customize the building width, length, storeys, structural system, room layout, façade, roof, doors and windows, insulation, utilities, interior finishes, furniture and packaging plan. For two-storey and three-storey projects, please provide the site location, intended use, floor plans, target capacity, local design loads and applicable codes so the engineering team can define the module grid, foundations, bracing, connections, stairs, egress and installation sequence.
1. Requirement confirmation: location, use, dimensions, storeys, room plan and target budget.
2. Site and code review: climate, wind, seismic, snow, foundation, fire and transport constraints.
3. Concept and detailed design: architectural layout, structural system, connections, MEP and finishes.
4. Material preparation and steel-frame fabrication.
5. Wall, roof, door, window and interior/utility pre-installation.
6. Factory inspection, trial deployment where required, marking and protective packing.
7. Container loading, delivery guidance and installation support.
· Material and component identification against the approved BOM.
· Frame dimensions, welds/fasteners and connection interfaces checked to the agreed inspection plan.
· Wall, roof, door/window, waterproofing and finish checks according to the selected supply scope.
· Electrical and plumbing checks where systems are included.
· Final marking, packing-list verification and loading inspection for export delivery.
Send ZSJH your site location, drawings or concept plan, required storeys, dimensions, room schedule, local wind/seismic/snow loads, insulation target, fire requirements, interior scope, delivery address and project schedule. ZSJH can support concept design, shop drawings, custom manufacturing, export packing and installation guidance. Contact us for a project-specific proposal.
sales@zsjhsteel.com | WhatsApp: +86 151 2258 2058
Connecting the World, Building the Future


