:sales@zsjhsteel.com WhatsApp:+86-15122582058








ZSJH


ur Prefabricated Modular Building System is a flexible building solution developed for projects that require faster construction, standardized manufacturing and customizable architectural design.
The building structure, wall system, roofing, windows, doors and interior components can be prefabricated in the factory before being transported to the project site for installation.
The system can be configured as a single modular unit or combined into larger buildings depending on space, capacity and functional requirements.
With multiple exterior styles, layouts and finishing options available, the modular building can be adapted to residential, hospitality, commercial, office and project accommodation applications.
Main structural components and building assemblies are fabricated under controlled factory conditions, helping improve dimensional consistency and production efficiency.
Buildings can be expanded horizontally or vertically according to project requirements. Single-room, multi-room and multi-unit layouts are available.
Exterior walls, roof shapes, windows, doors, colors, façade materials and architectural styles can be customized to suit different markets.
The modular system can integrate:
Steel structure
Wall panels
Roof system
Doors and windows
Flooring
Electrical system
Plumbing system
Bathroom
Kitchen
Interior decoration
Compared with traditional construction methods, prefabricated systems can reduce the amount of on-site fabrication and simplify the installation process.
The structure and packaging solution can be designed according to shipping conditions, container dimensions and overseas project requirements.
| Parameter | Specification |
|---|---|
| Product Type | Prefabricated Modular Building |
| Structural Frame | Light Steel / Steel Frame |
| Building Configuration | Single Module / Combined Modules |
| Building Size | Customized |
| Floor Number | 1 Floor / 2 Floors / Customized |
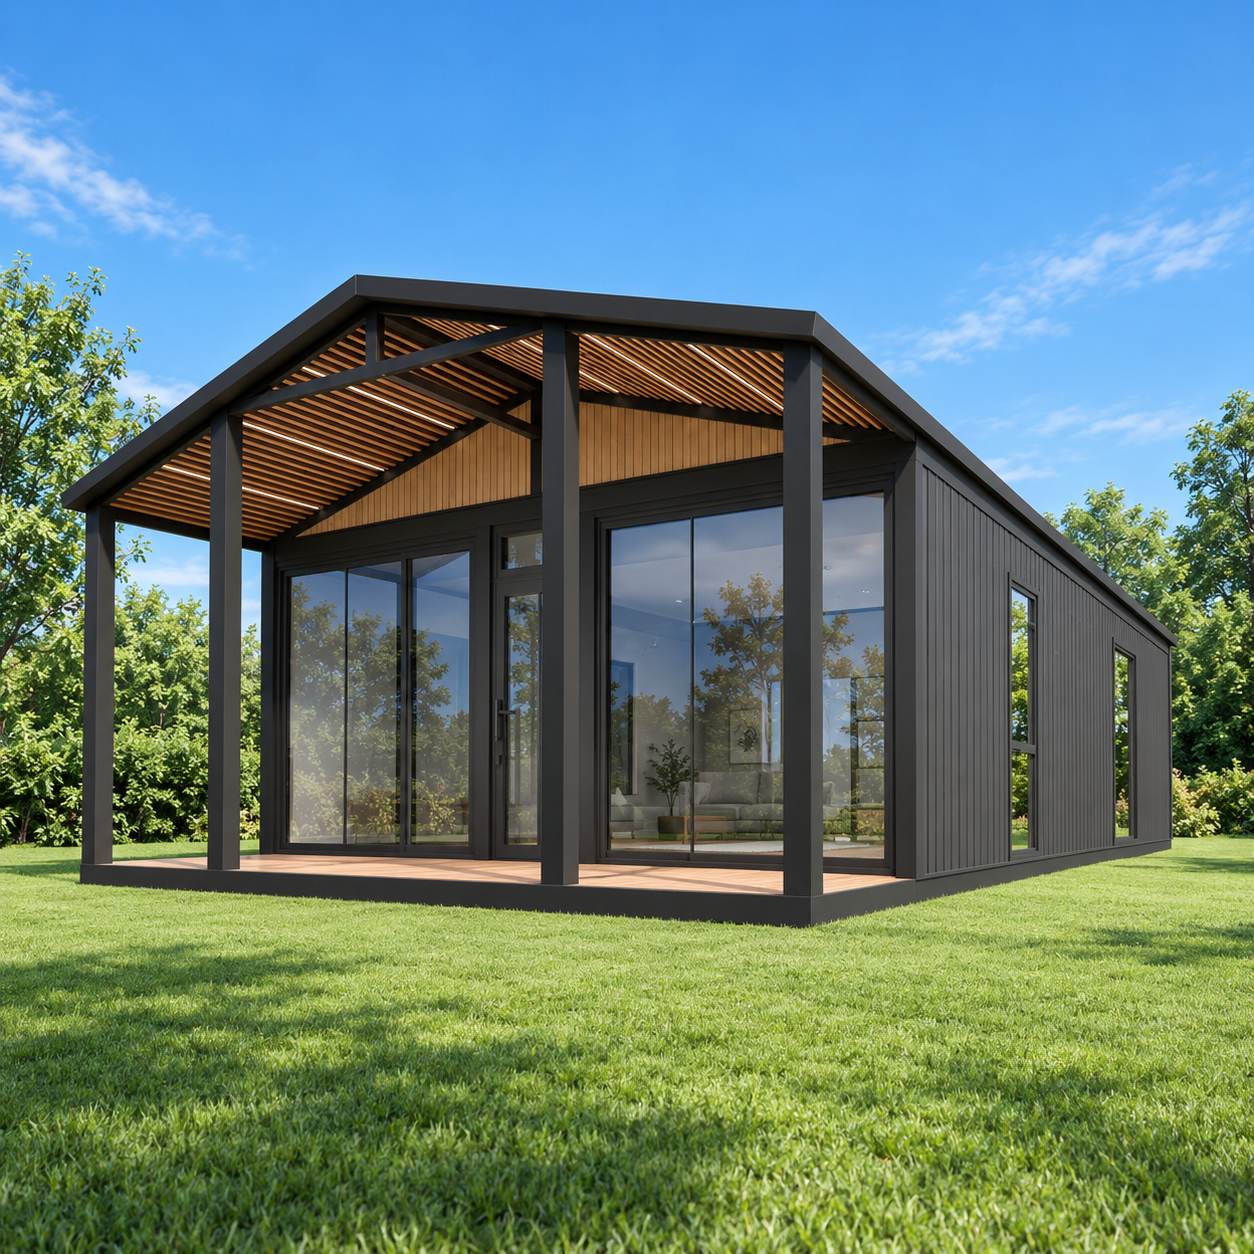
| Roof Style | Flat / Gable / Sloped / Customized |
| Wall System | Sandwich Panel / Metal Panel / Decorative Cladding |
| Insulation Material | Rock Wool / EPS / PU / PIR |
| Exterior Finish | Metal / Wood-Look / Composite Panel / Customized |
| Window System | Aluminum Alloy / PVC / Customized |
| Door System | Steel / Aluminum / Glass |
| Flooring | Cement Fiber Board / Composite Floor / Customized |
| Ceiling | Decorative Panel / Gypsum Board / Customized |
| Electrical System | Optional |
| Plumbing System | Optional |
| Bathroom System | Optional |
| Kitchen System | Optional |
| Air Conditioning | Optional |
| Color | Customized |
| Packing | Export Packing |
| Transportation | Container / Flat Rack / Project-Based |
| Installation Support | Available |
| OEM / ODM | Supported |
Our modular building system can be developed into different architectural forms, including:
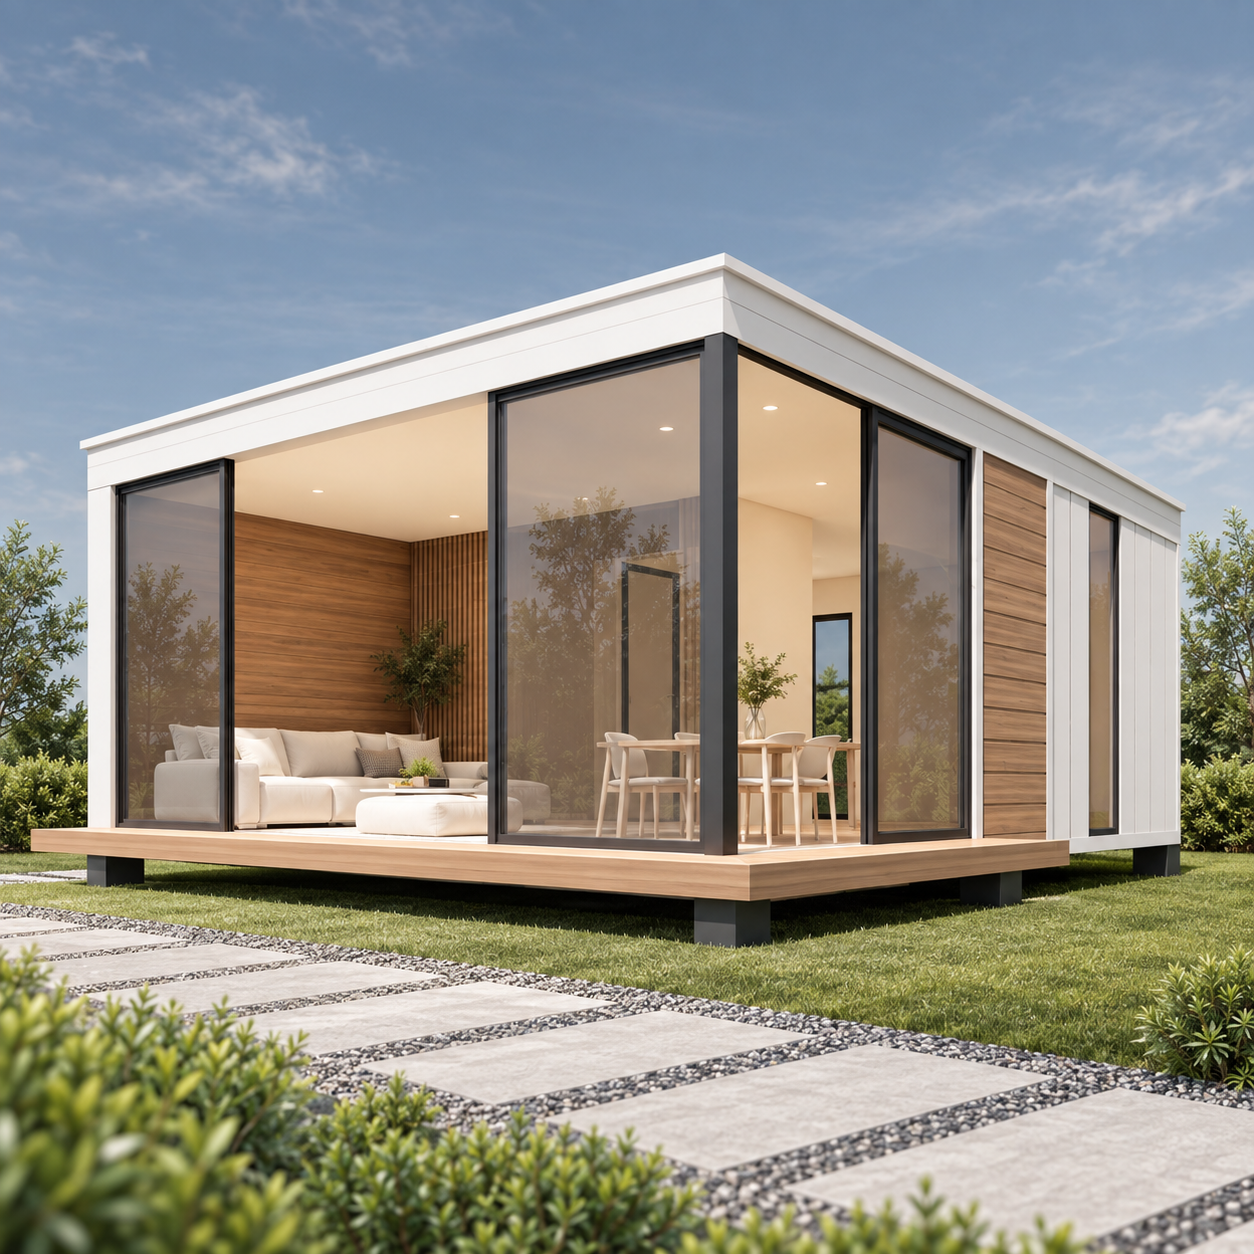
Clean lines, large windows and contemporary façades for residential and commercial applications.
Customized modular homes with larger living spaces, terraces and decorative exterior finishes.
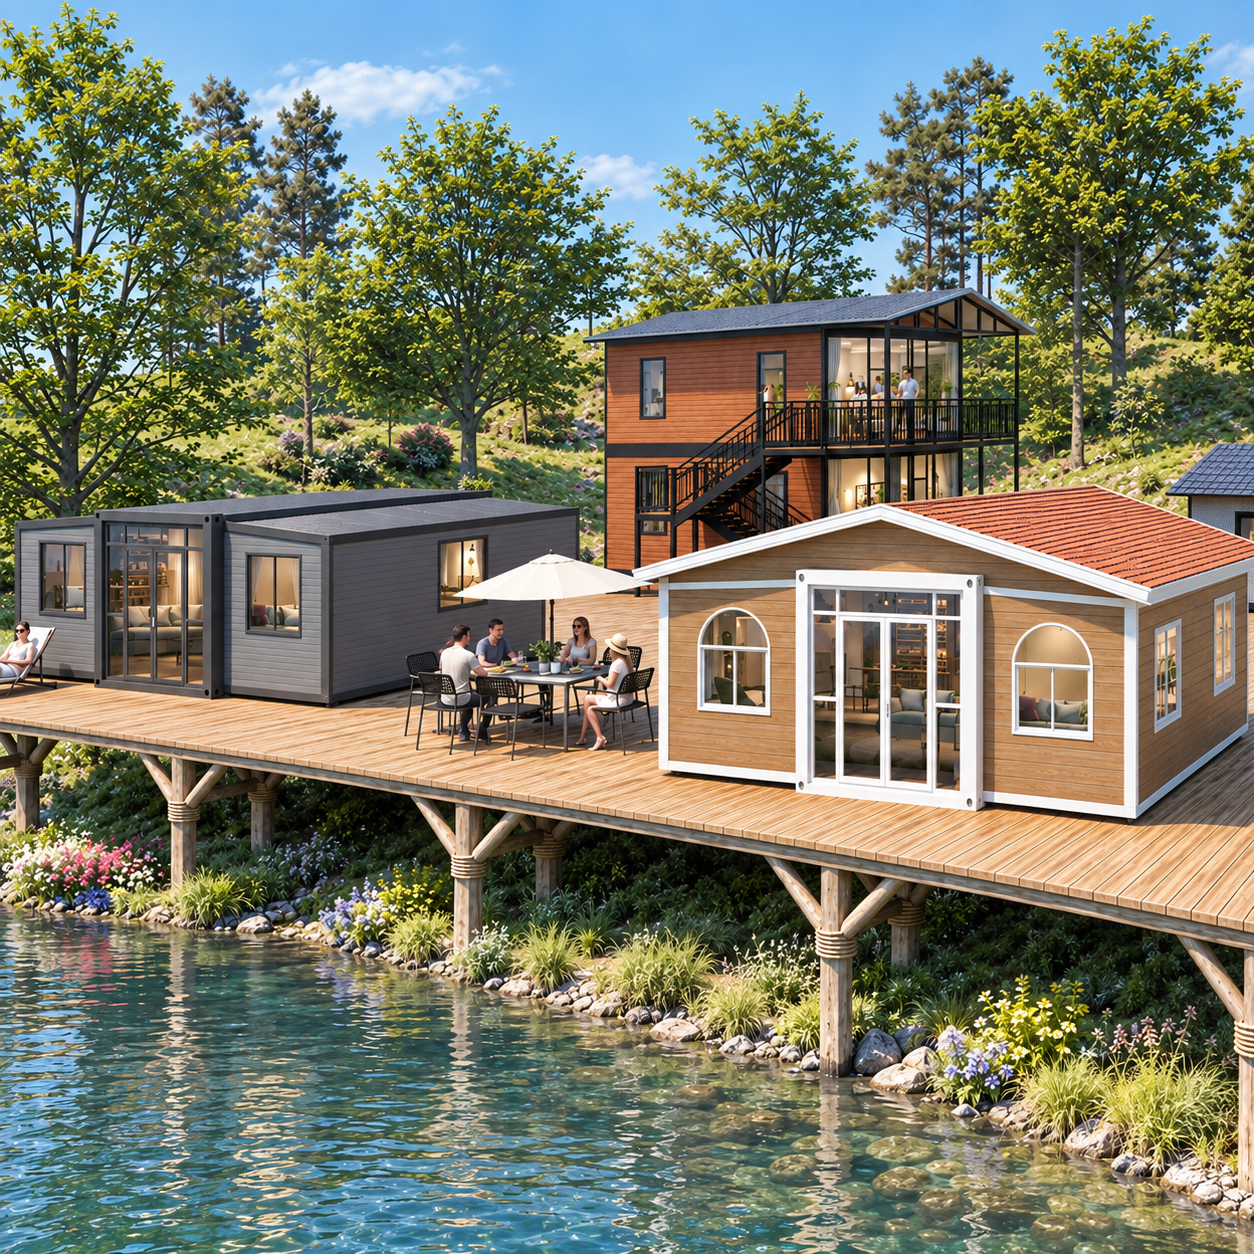
Designed for resorts, scenic areas, beaches, mountains, forests and holiday destinations.
Suitable for project offices, commercial offices, sales centers and temporary workspaces.
Suitable for worker housing, staff accommodation, project camps and remote sites.
Can be configured as cafés, retail stores, reception centers, exhibition spaces and service buildings.
Modular housing
Holiday resorts
Hotel projects
Tourism facilities
Construction camps
Worker accommodation
Mining camps
Site offices
Commercial buildings
Temporary buildings
Remote accommodation
Emergency facilities
Residential communities
Exhibition buildings
Project support facilities
Yes. Customers can provide reference images, sketches or architectural concepts, and we can develop a suitable modular solution according to actual project conditions.
Yes. Multiple modular units can be combined to create larger residential, office, hotel or commercial buildings.
Yes. Two-story and other customized configurations can be developed according to structural and project requirements.
Common options include sandwich panels, insulated metal panels, decorative panels and wood-look cladding.
Yes. Depending on the project, flooring, ceiling, lighting, electrical systems, bathrooms, kitchens and interior finishes can be included.
Yes. Flat roofs, gable roofs, sloped roofs and other architectural roof styles can be customized.
Planning a modular home, resort cabin, office, hotel or commercial building project?
Send us your project drawings, building dimensions or reference images today.
Our team can help you develop a customized modular building solution from design and fabrication to export supply and installation support.
Send Your Drawings | Get a Custom Solution | Request a Quote


