:sales@zsjhsteel.com WhatsApp:+86-15122582058





ZSJH


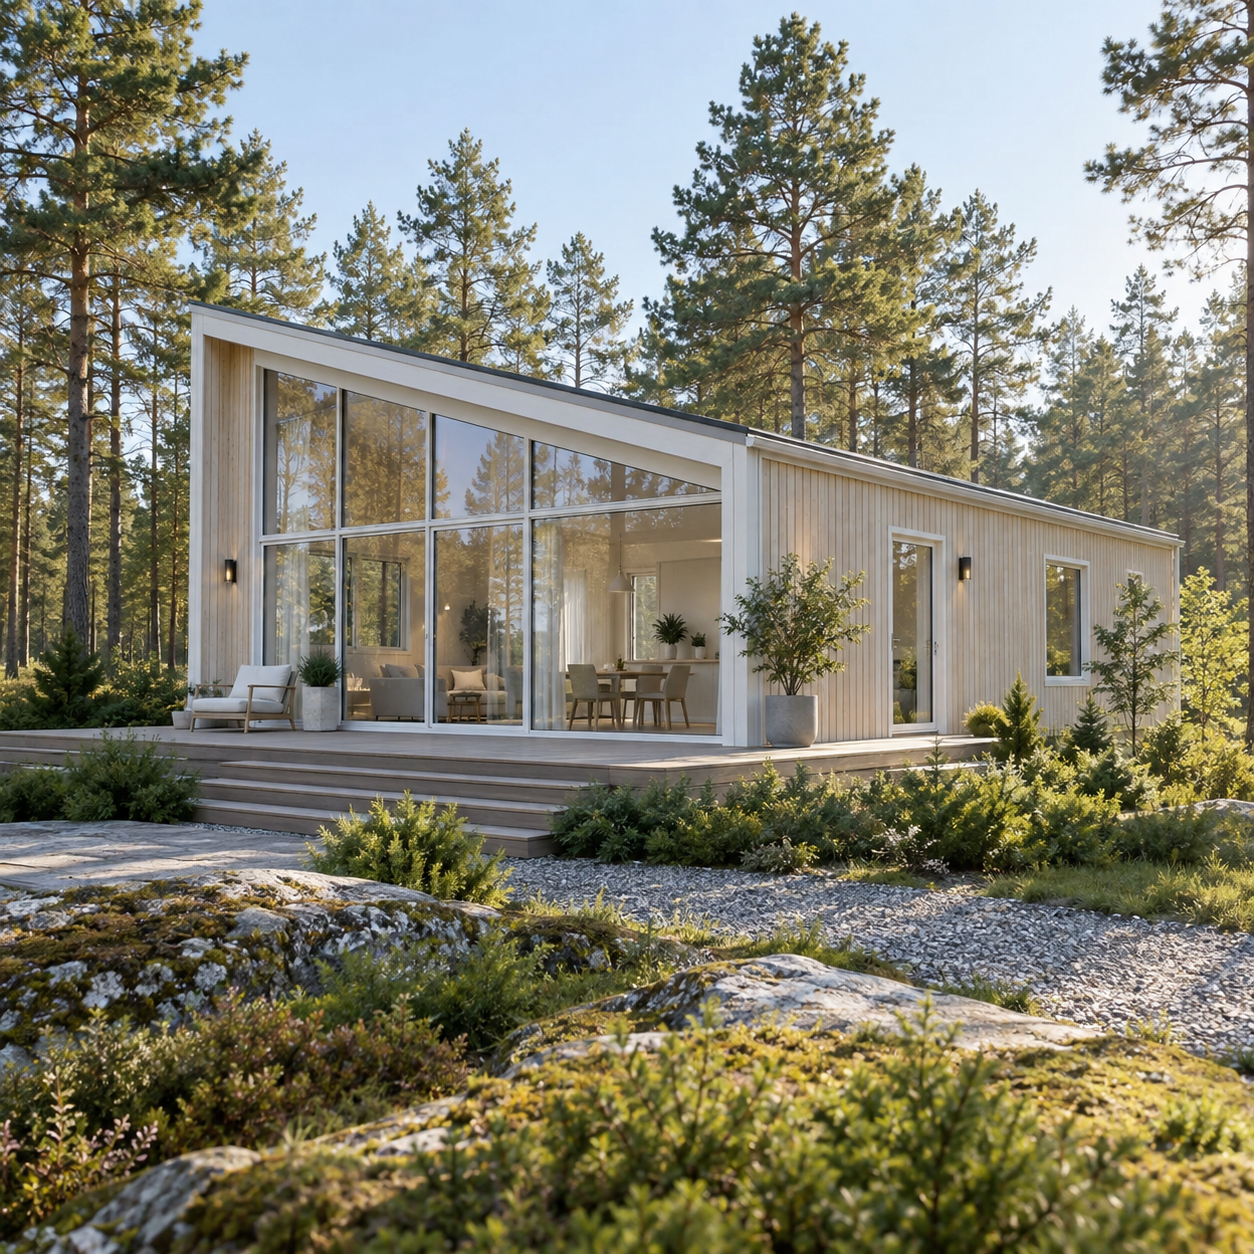
The building uses a steel structural framework combined with prefabricated wall, roof, floor, door and window systems. Major components are prepared in the factory and transported to the project site for assembly, helping reduce complicated site work and improve overall construction efficiency.
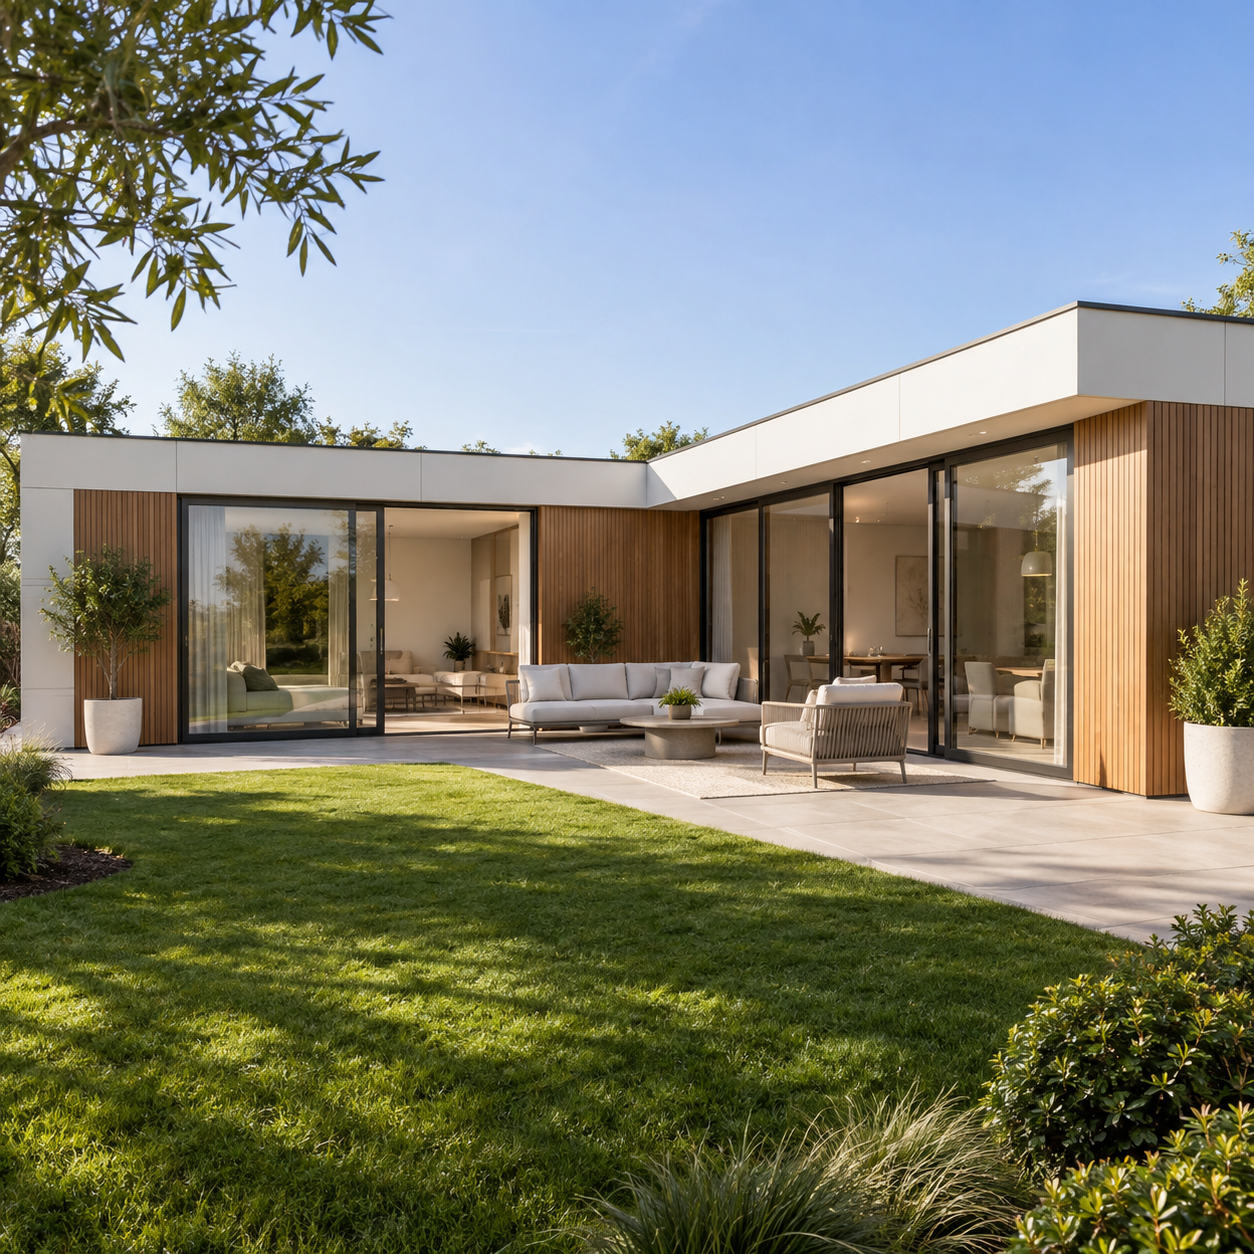
The system can be used as an independent building or combined with multiple modules to create larger residential, hospitality, office, commercial and accommodation spaces.
With customized dimensions, façade finishes, insulation systems and interior layouts available, the building can be adapted to different project environments and architectural styles.
The modular structure can be designed for disassembly, relocation or future expansion depending on the project configuration.
Factory prefabrication reduces on-site fabrication work and helps shorten the overall project schedule.
Different modules can be combined to create bedrooms, offices, meeting rooms, kitchens, bathrooms, reception areas and other functional spaces.
Exterior colors, cladding, window sizes, roof styles and decorative details can be customized according to project positioning.
The system can include structure, roof, wall panels, doors, windows, flooring, insulation and optional interior systems.
Standardized modular units are suitable for projects requiring multiple buildings with consistent appearance and configuration.
| Item | Specification |
|---|---|
| Product Name | Relocatable Modular Building |
| Structural System | Steel Frame / Light Steel Frame |
| Building Method | Factory Prefabrication + Site Assembly |
| Module Type | Independent / Combined / Expandable |
| Length | Customized |
| Width | Customized |
| Height | Customized |
| Number of Floors | 1–2 Floors / Project-Based |
| Roof Type | Flat / Gable / Mono-Pitch / Customized |
| Wall System | Insulated Sandwich Panel / Decorative Panel |
| Exterior Cladding | Metal / Wood-Look / Composite Panel |
| Insulation | Rock Wool / EPS / PU / PIR |
| Windows | Aluminum Alloy / PVC / Customized |
| Doors | Steel / Aluminum / Glass |
| Flooring | Vinyl / Laminate / Tile / Customized |
| Interior Ceiling | Gypsum Board / Decorative Panel |
| Electrical System | Optional |
| Plumbing System | Optional |
| Bathroom | Optional |
| Kitchen | Optional |
| Air Conditioning Preparation | Optional |
| Terrace / Deck | Optional |
| Color | Customized |
| Export Packing | Available |
| OEM / ODM | Supported |
| Installation Guidance | Available |
Specifications can be adjusted according to customer drawings, local climate, project use and engineering requirements.
The modular building can be composed of several integrated systems.
The main framework provides structural support and can be designed according to project loads and building dimensions.
Different roof styles can be selected based on appearance, drainage and climate conditions.
Insulated wall panels help improve thermal performance and simplify installation.
The floor structure can be combined with different finishing materials according to residential or commercial use.
Window and door positions, materials and dimensions can be customized.
Interior partitions, ceilings and finishes can be configured according to the required building function.
Suitable for small offices, security rooms, guest rooms, reception spaces and independent accommodation.
Can include bedroom, bathroom, kitchen, living room and dining area.
Suitable for scenic areas, holiday resorts, forests, beaches, lakesides and mountain locations.
Designed for site management, engineering teams, industrial facilities and temporary office requirements.
Multiple identical or customized units can be arranged for workers, staff, students or hotel guests.
Suitable for retail stores, showrooms, cafés, visitor centers and sales offices.
For international customers, modular buildings can help simplify project coordination by combining multiple building components into one coordinated supply solution.
Factory production also makes it easier to manage batch manufacturing for resorts, worker camps, offices and multi-unit accommodation projects.
Building size and packaging can be optimized according to transport requirements to improve export efficiency.
Yes. Depending on the design, the building can be configured for disassembly and relocation.
Yes. Façade material, roof style, windows, colors and decorative elements can all be customized.
Yes. Multiple modules can be connected to create larger functional spaces.
Yes. The system can be customized for hotel rooms, resort cabins and guest accommodation.
Yes. Complete bathroom and kitchen configurations can be provided according to project requirements.
Yes. Rock wool, EPS, PU and PIR insulation options are available.
Looking for a modular building that can be customized, transported and installed efficiently?
Send us your building dimensions, quantity, floor plan, project location or reference images.
We can provide a customized modular building solution based on your project requirements.
Send Your Requirement | Get a Custom Design | Request a Quote


