:sales@zsjhsteel.com WhatsApp:+86-15122582058





ZSJH


Unlike traditional on-site construction, the main steel frame, wall system, roof structure, doors, windows and interior components can be prefabricated in the factory before delivery. This helps reduce on-site construction work and provides a more efficient solution for projects requiring faster installation.
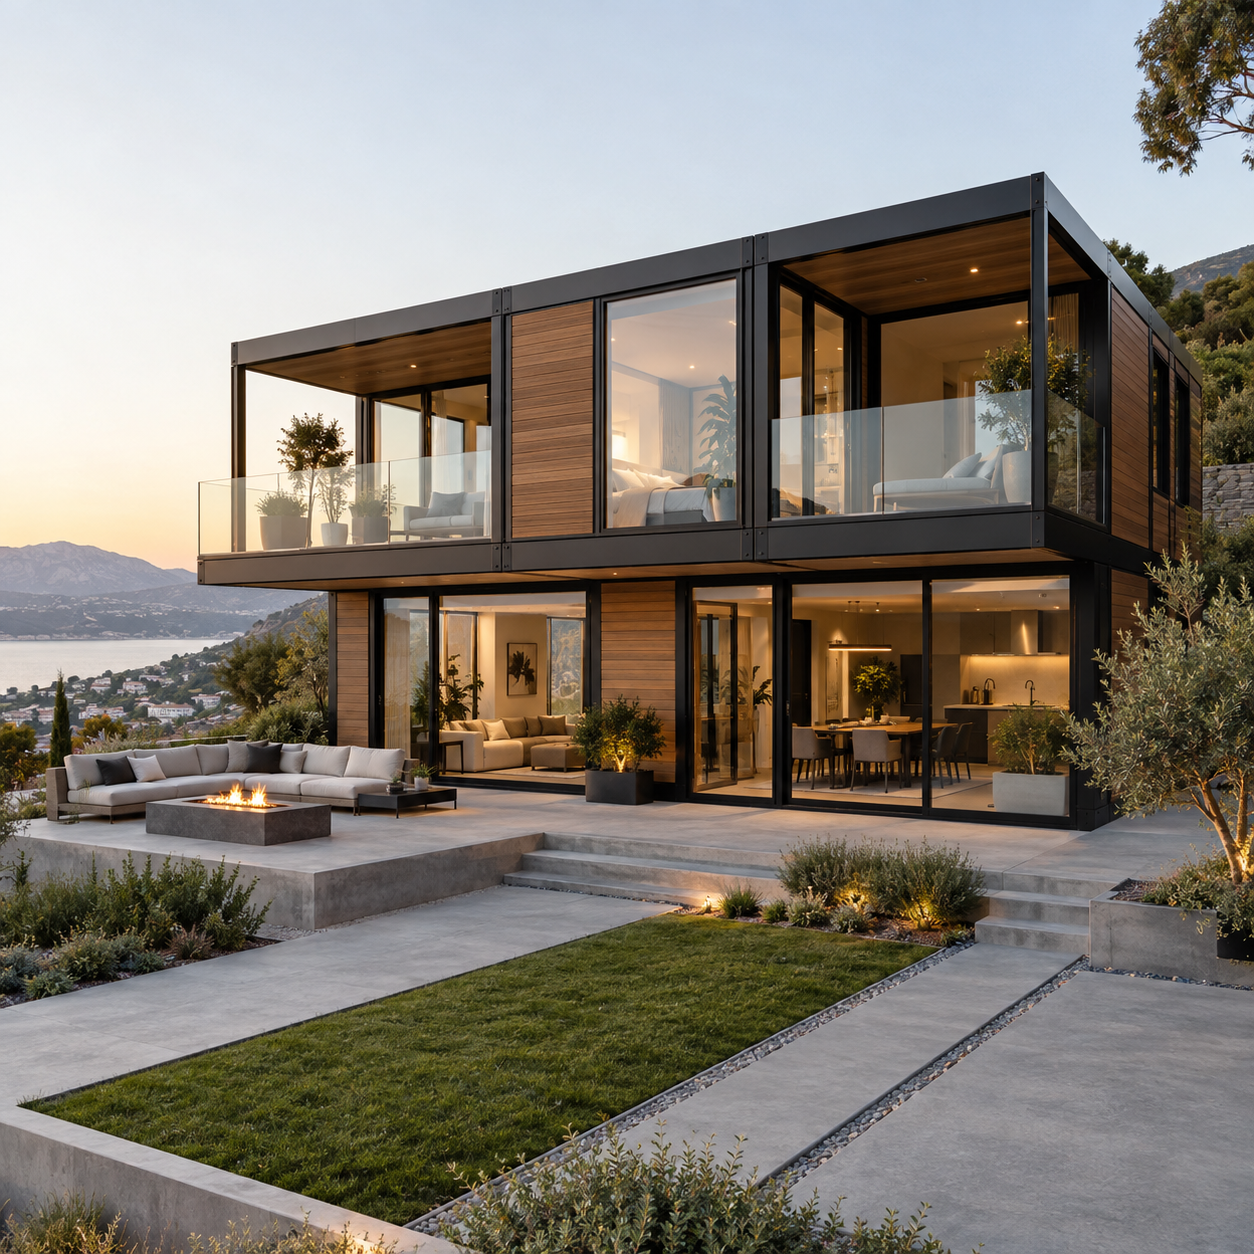
The product can be designed with a covered porch, entrance steps, exterior railing, large windows and decorative wall finishes, giving the building a more comfortable residential appearance rather than the industrial look of a standard container unit.
It is particularly suitable for holiday cabins, guest houses, backyard rooms, campsite accommodation, resort projects, site offices and small modular homes.
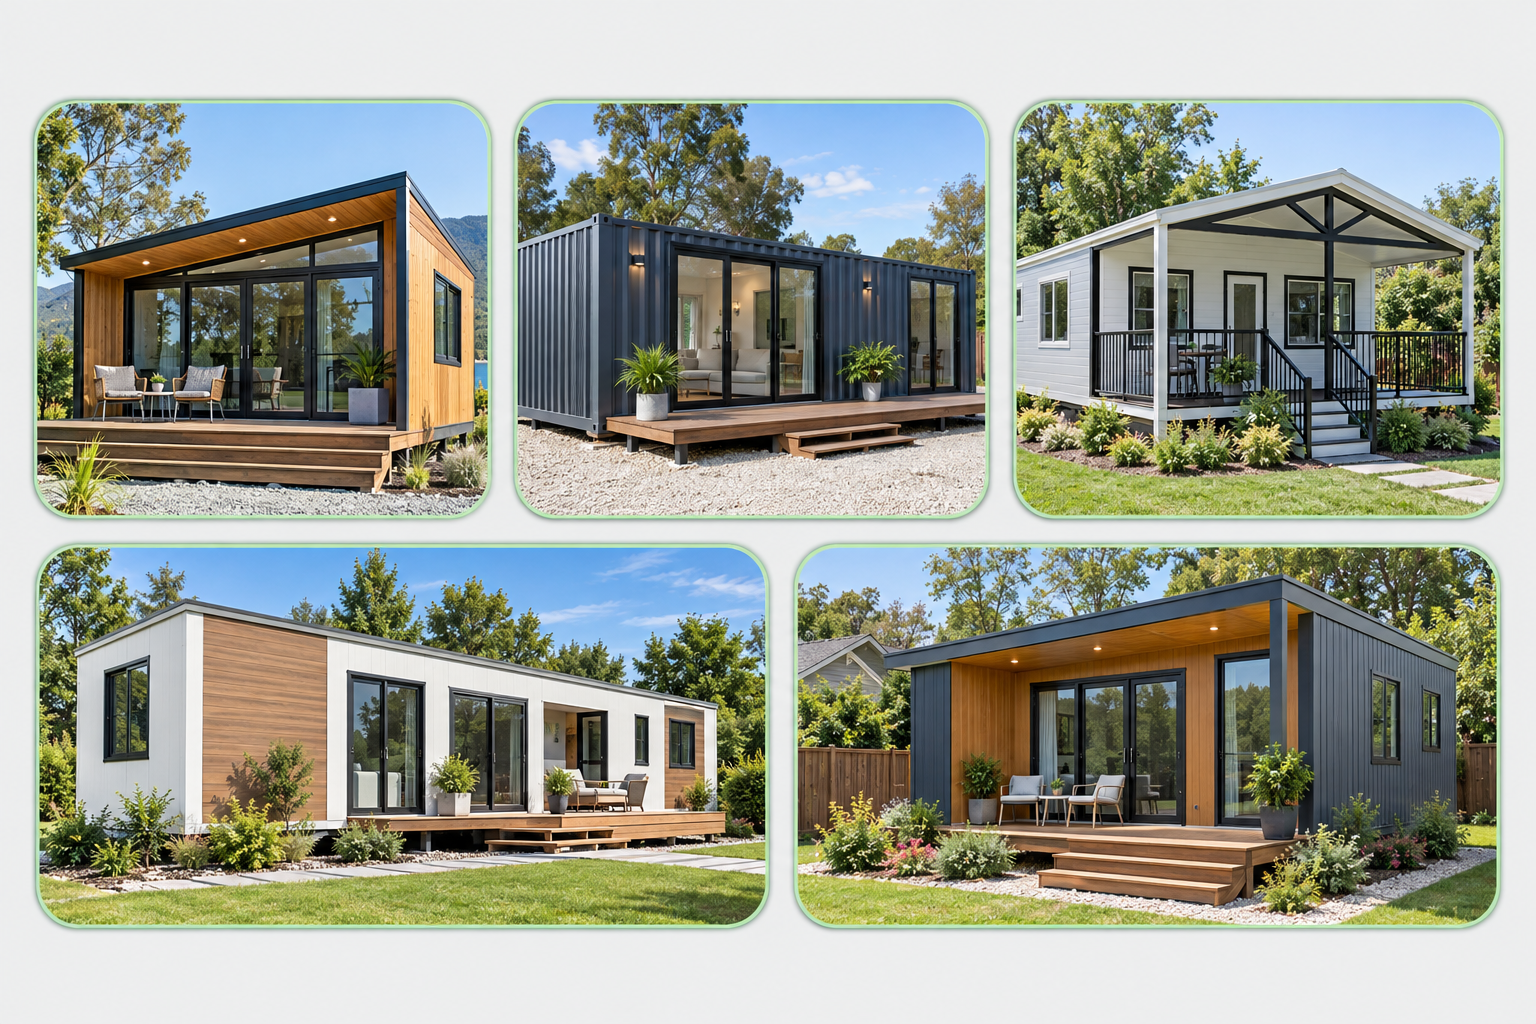
The cabin combines a steel structural system with residential-style exterior finishes.
Wood-grain panels, white cladding, dark wall panels and contrasting steel frames can be used to create different architectural styles.
A covered front porch can be incorporated into the design, providing an additional outdoor area for seating, entrance circulation or relaxation.
This feature is especially suitable for tourism, holiday and residential applications.
The main structure is manufactured using a prefabricated steel framing system.
The steel structure supports the roof, walls, windows, doors and optional porch system, creating a stable modular building platform.
The relatively compact building form is suitable for projects with limited land area or where multiple small accommodation units need to be arranged across one site.
Window quantity, size and opening style can be customized according to the project.
Options may include:
Sliding windows
Casement windows
Awning windows
Large fixed windows
Glass entrance doors
Steel entrance doors
Different cladding combinations can be selected to suit the customer's branding, architectural concept or local market.
| Item | Typical Configuration |
|---|---|
| Product Type | Portable Prefab Tiny House |
| Structural System | Steel Frame |
| Building Style | Modular Cabin / Tiny House |
| Roof Style | Flat Roof / Sloped Roof Optional |
| Exterior Wall | Insulated Panel / Decorative Cladding |
| Exterior Finish | Steel / Wood-Grain / Customized |
| Interior Wall | Decorative Panel |
| Insulation | EPS / Rock Wool / PU Optional |
| Flooring | PVC / SPC / Laminate / Customized |
| Windows | Aluminum Alloy / PVC Optional |
| Door | Steel / Aluminum / Glass Door |
| Porch | Optional |
| Porch Railing | Optional |
| Entrance Steps | Optional |
| Bathroom | Optional |
| Kitchen | Optional |
| Electrical System | Customized |
| Plumbing System | Optional |
| Interior Layout | Customized |
| Exterior Color | Customized |
| Transportation | Project-Based Export Solution |
| Installation Support | Available |
One of the key advantages of this prefab cabin is the possibility of integrating an outdoor porch into the building.
The porch can serve as:
Outdoor seating space
Guest reception area
Covered entrance
Small dining space
Relaxation area
Resort balcony
Covered walkway
For holiday resorts and campsite projects, the porch helps create a more attractive and comfortable accommodation experience.
Railings, roof extensions, columns, flooring and steps can all be customized.
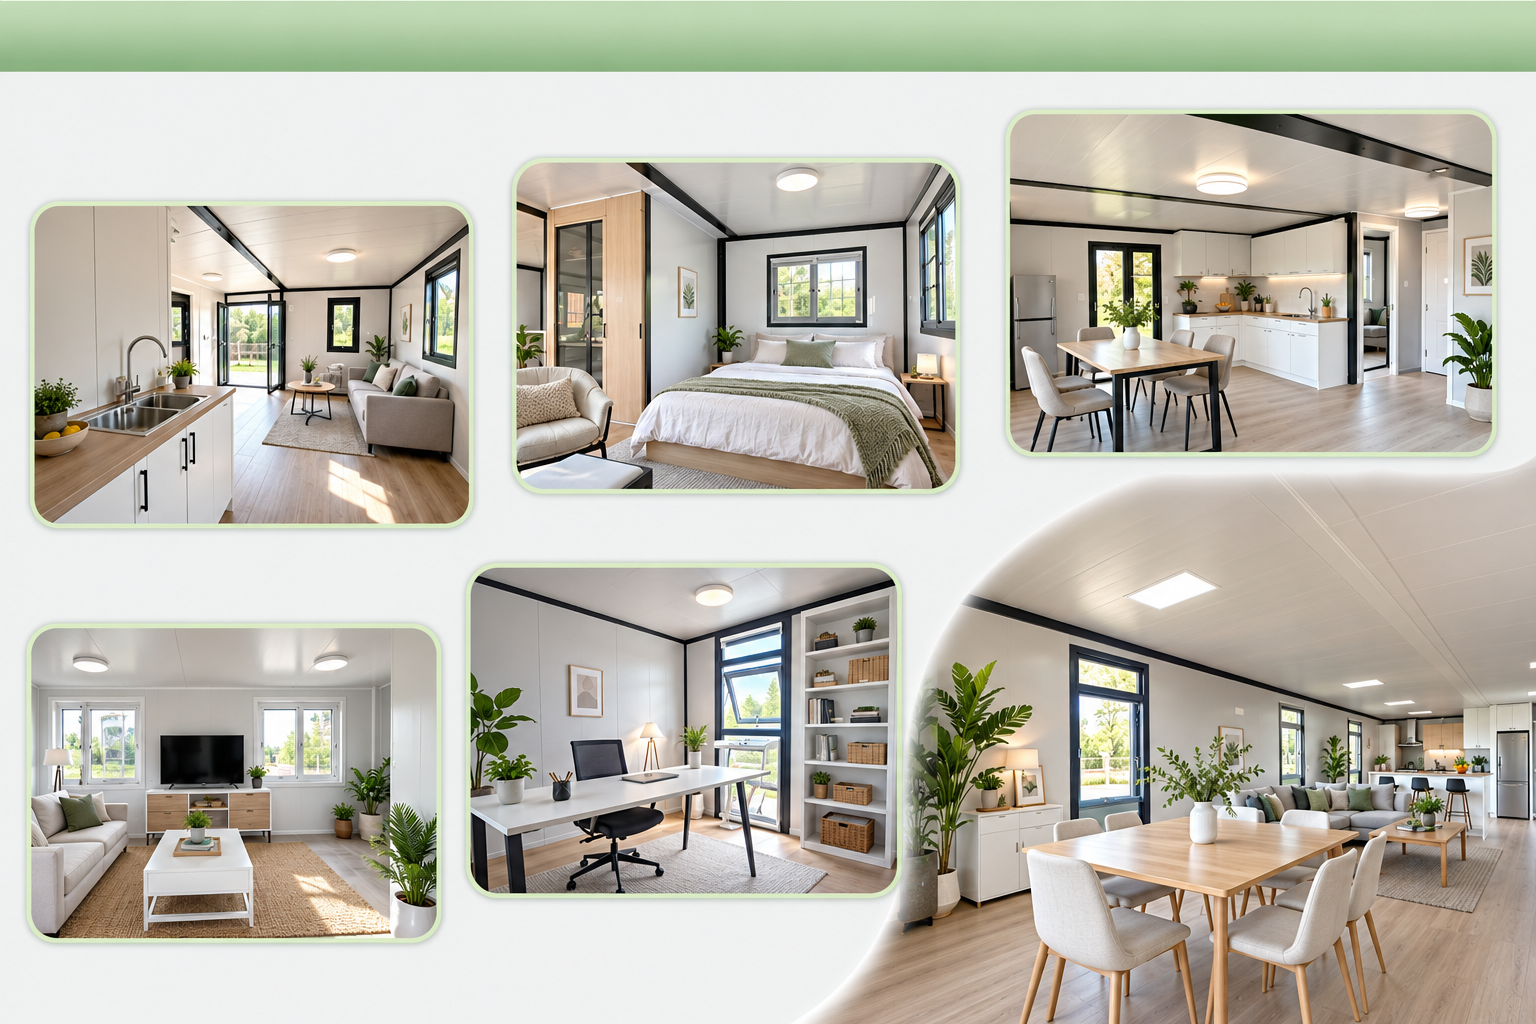
The internal layout can be designed according to the intended use.
Possible configurations include:
Open-plan sleeping and living area with bathroom.
Separate bedroom combined with living space and bathroom.
Bedroom, bathroom and compact sitting area.
Sleeping area, bathroom, small kitchenette and relaxation space.
Suitable for guest accommodation, study rooms, hobby spaces or home offices.
Can be configured with desks, meeting areas, storage and electrical facilities.
For tourism and accommodation projects, multiple prefab cabins can be produced using a consistent structural system while varying exterior colors, layouts and porch designs.
This allows developers to create a coordinated modular resort or accommodation park while maintaining a unified architectural style.
Units can be arranged individually or as part of a larger master plan depending on site conditions.
The prefab cabin can be customized according to project specifications.
Available customization includes:
Building dimensions, roof style, steel frame, exterior wall finish, wall color, insulation, doors, windows, porch, railings, entrance steps, interior partitions, flooring, bathroom, kitchen, electrical systems and plumbing.
Customers can provide:
Architectural drawings
Floor plans
Sketches
Reference photos
Required dimensions
Application requirements
for project evaluation and customized manufacturing.
A typical production process may include:
Steel frame fabrication → welding → surface treatment → floor system → wall framing → insulation → exterior panels → roof installation → doors and windows → interior finishing → electrical and plumbing preparation → inspection → packing.
This product is suitable for:
Prefab house distributors, modular building companies, resort developers, campsite operators, hotel investors, tourism project developers, construction contractors, rental companies, property developers and building material importers.
It is also suitable for distributors looking to develop a localized prefab cabin product range.
Yes. Porch size, roof coverage, railing style and entrance steps can all be customized.
Yes. Different roof configurations can be designed according to architectural requirements and product specifications.
Yes. Wood-effect finishes are available and are especially suitable for resorts and holiday cabins.
Yes. Toilet, shower, washbasin and related plumbing systems can be added.
Yes. Kitchen cabinets, sinks, countertops and related electrical or plumbing provisions can be customized.
ZSJH provides integrated support covering steel frame fabrication, prefab building customization, modular manufacturing, quality inspection, export packing and international project supply.
For residential, resort, campsite or commercial projects, we can develop prefab cabin solutions based on your required architectural style, interior layout and project quantity.
Send us your quantity, destination country, required dimensions, application, layout, exterior style and interior configuration.
We can prepare a customized modular cabin solution and quotation for your project.


