:sales@zsjhsteel.com WhatsApp:+86-15122582058







ZSJH


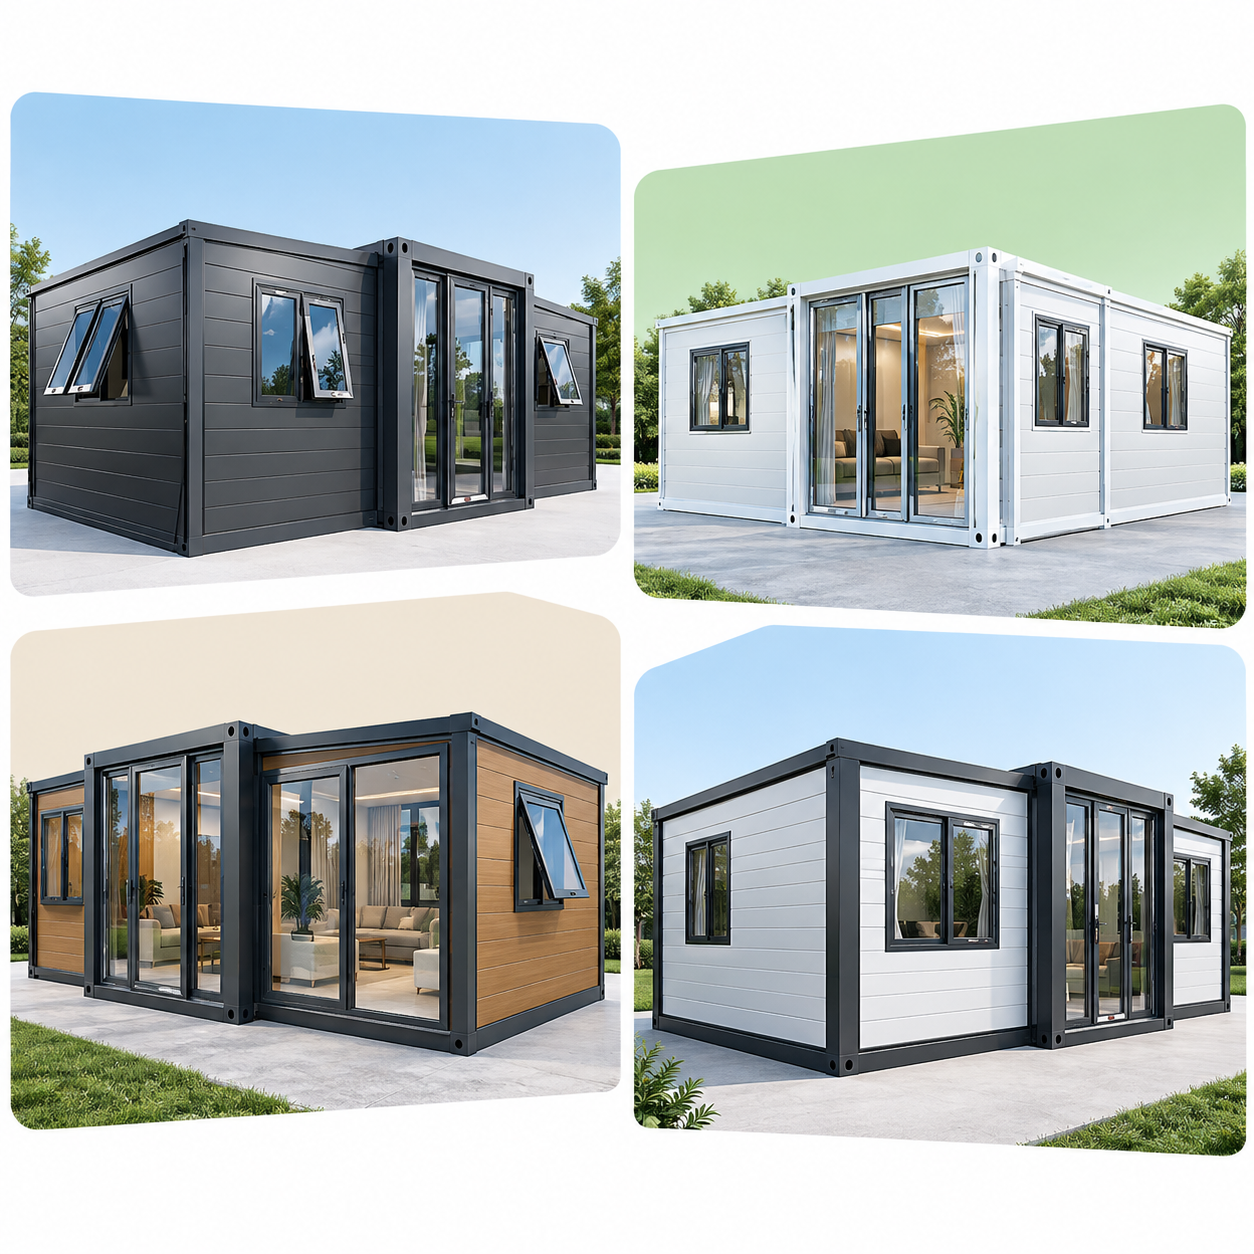
The building combines a steel structural frame with insulated wall panels, roofing systems, doors, windows and optional interior facilities. Major components are manufactured in the factory and delivered to the project site for efficient assembly.
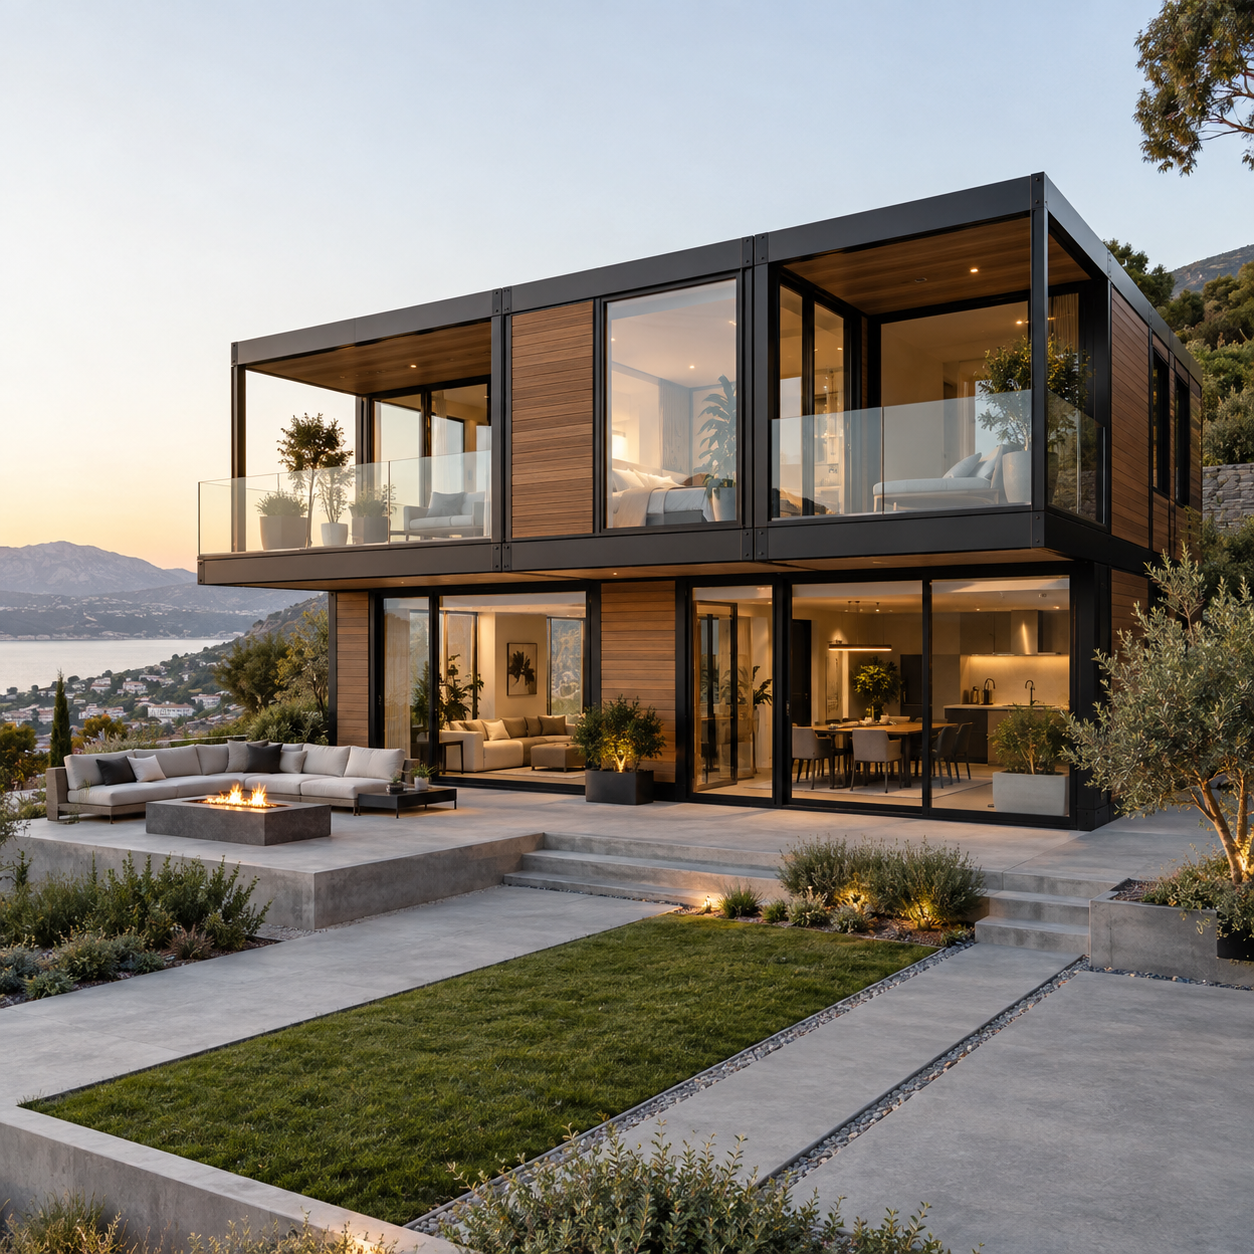
With flexible architectural design, thermal insulation options and customizable interior layouts, the system can be adapted for resorts, vacation homes, guest houses, residential developments and commercial accommodation projects.
Customers can choose different building sizes, façade styles, interior finishes and functional configurations according to local climate and project requirements.
Different insulation systems can be selected to improve thermal performance and indoor comfort in hot, cold or humid environments.
The building can integrate bedrooms, bathrooms, kitchens, living rooms and other functional spaces to create a complete living environment.
Large windows, wood-look façades, terraces, flat roofs and contemporary exterior finishes can be customized.
Structural frames and building components are manufactured under controlled production conditions for improved consistency.
Prefabricated building systems help reduce complicated construction work at the project location.
Depending on the project, the building can be supplied with interior finishes, electrical systems, plumbing, bathrooms and kitchens.
| Item | Specification |
|---|---|
| Product Type | Energy-Efficient Modular House |
| Structural Frame | Light Steel / Steel Frame |
| Building Size | Customized |
| Floor Plan | Customized |
| Storeys | 1–2 Floors / Customized |
| Roof System | Flat / Gable / Sloped |
| Exterior Wall | Insulated Panel / Decorative Cladding |
| Insulation | Rock Wool / EPS / PU / PIR |
| Exterior Finish | Metal / Wood-Look / Composite Panel |
| Interior Wall | Decorative Panel / Gypsum Board |
| Windows | Aluminum Alloy / PVC / Tempered Glass |
| Doors | Steel / Aluminum / Glass |
| Floor Finish | Vinyl / Laminate / Tile / Customized |
| Ceiling | Gypsum / Decorative Panel |
| Kitchen | Optional |
| Bathroom | Optional |
| Electrical System | Optional |
| Plumbing | Optional |
| Lighting | Optional |
| HVAC Preparation | Optional |
| Terrace / Deck | Optional |
| Exterior Color | Customized |
| Interior Style | Customized |
| Export Packing | Available |
| Installation Guidance | Available |
Suitable for vacation properties, holiday rentals and private leisure residences.
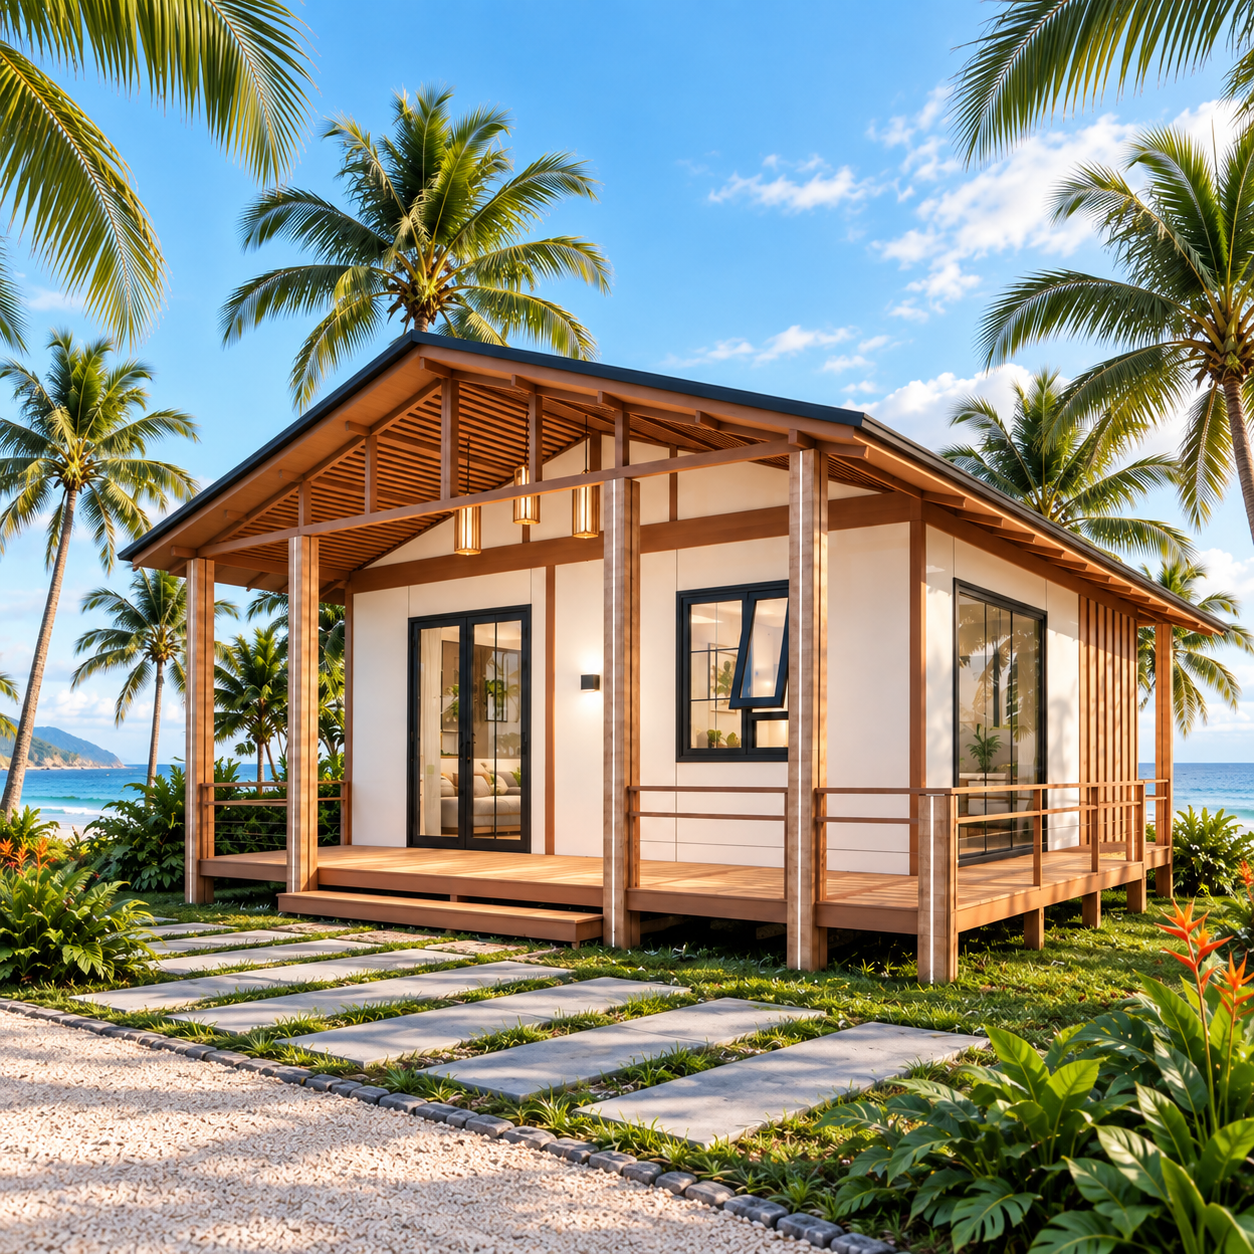
Designed for resorts, scenic destinations, beach areas, mountains and forest tourism projects.
Ideal for hotels, private properties, farms and hospitality developments.
Can be customized for permanent or semi-permanent residential use according to project requirements.
Standardized modular units can be configured for boutique hotels and resort accommodation.
Suitable for reception areas, cafés, offices, visitor centers and other commercial uses.
Suitable for holiday villages, beach resorts, mountain resorts, forest parks and lakeside projects.
Suitable for short-term accommodation, tourism rental properties and private vacation homes.
Can be used for independent hotel rooms, resort suites and boutique accommodation.
Suitable for modular housing communities, private homes and guest accommodation.
Can be deployed in areas where traditional building construction is difficult or inefficient.
Suitable for cafés, reception buildings, visitor centers and tourism service facilities.
This modular house solution combines comfortable living space, efficient prefabrication and flexible architectural design.
It is suitable for projects where customers need an attractive building appearance while maintaining fast construction and standardized production.
For resort and hospitality projects, multiple units can also be produced with consistent specifications to improve project management and installation efficiency.
Yes. Wall, roof and insulation systems can be configured according to hot climate conditions.
Yes. Higher insulation configurations and suitable doors and windows can be selected.
Yes. Reference photos, sketches and architectural concepts can be used to develop a customized solution.
Yes. Terraces, decks, balconies and pergola systems can be integrated into the design.
Some interior finishing and systems can be prefabricated or prepared in the factory depending on the building design and transportation method.
Yes. Bathroom systems can be included according to project requirements.
Looking for a comfortable, attractive and efficient modular building solution?
Send us your floor plan, building dimensions, quantity, project location or reference images.
Our team can provide a customized modular house proposal based on your project requirements.
Send Your Project Details | Get a Custom Solution | Request a Quote


