:sales@zsjhsteel.com WhatsApp:+86-15122582058


ZSJH


Industrial steel structure buildings are widely used for manufacturing plants, production workshops, processing facilities, warehouses and logistics centers. Compared with traditional reinforced concrete buildings, prefabricated steel structures offer faster construction, flexible internal layouts, large clear spans and easier future expansion.
ZSJH provides customized steel structure solutions covering structural design, detailing, fabrication, quality inspection, packing, international transportation and installation guidance.
Our industrial steel buildings can be designed as single-span, multi-span, single-story or multi-story structures according to the customer’s production requirements and site conditions.
The main load-bearing system generally consists of welded H-section steel columns, steel beams, roof trusses, bracing systems, purlins and wall girts.
The structural system can be engineered according to project requirements for:
Wind load
Snow load
Seismic load
Crane load
Equipment load
Roof load
Local construction codes
High-strength bolted connections and prefabricated steel components help improve installation accuracy and reduce on-site construction time.
Steel structure factory buildings can achieve large clear spans with fewer internal columns. This creates more usable production space and allows flexible placement of machinery, production lines, storage areas and transportation routes.
The internal layout can also be adjusted or expanded in the future, making the building suitable for growing industrial operations.
The roof and wall systems can be customized using:
Corrugated steel sheets
EPS sandwich panels
Rock wool sandwich panels
Glass wool sandwich panels
PU or PIR insulated panels
Aluminum-magnesium-manganese roofing panels
Different insulation, waterproofing, fire-resistance and sound-insulation solutions are available according to the local climate and operational requirements.
Skylights, ventilation systems, louvers, windows, doors and roof drainage systems can also be integrated into the building design.
Most steel components are processed and prefabricated in the factory before shipment. Cutting, welding, drilling, assembly, surface treatment and quality inspection are completed under controlled manufacturing conditions.
After delivery to the project site, the components can be assembled using bolted and welded connections. This helps reduce wet construction work, shorten the construction period and improve project efficiency.
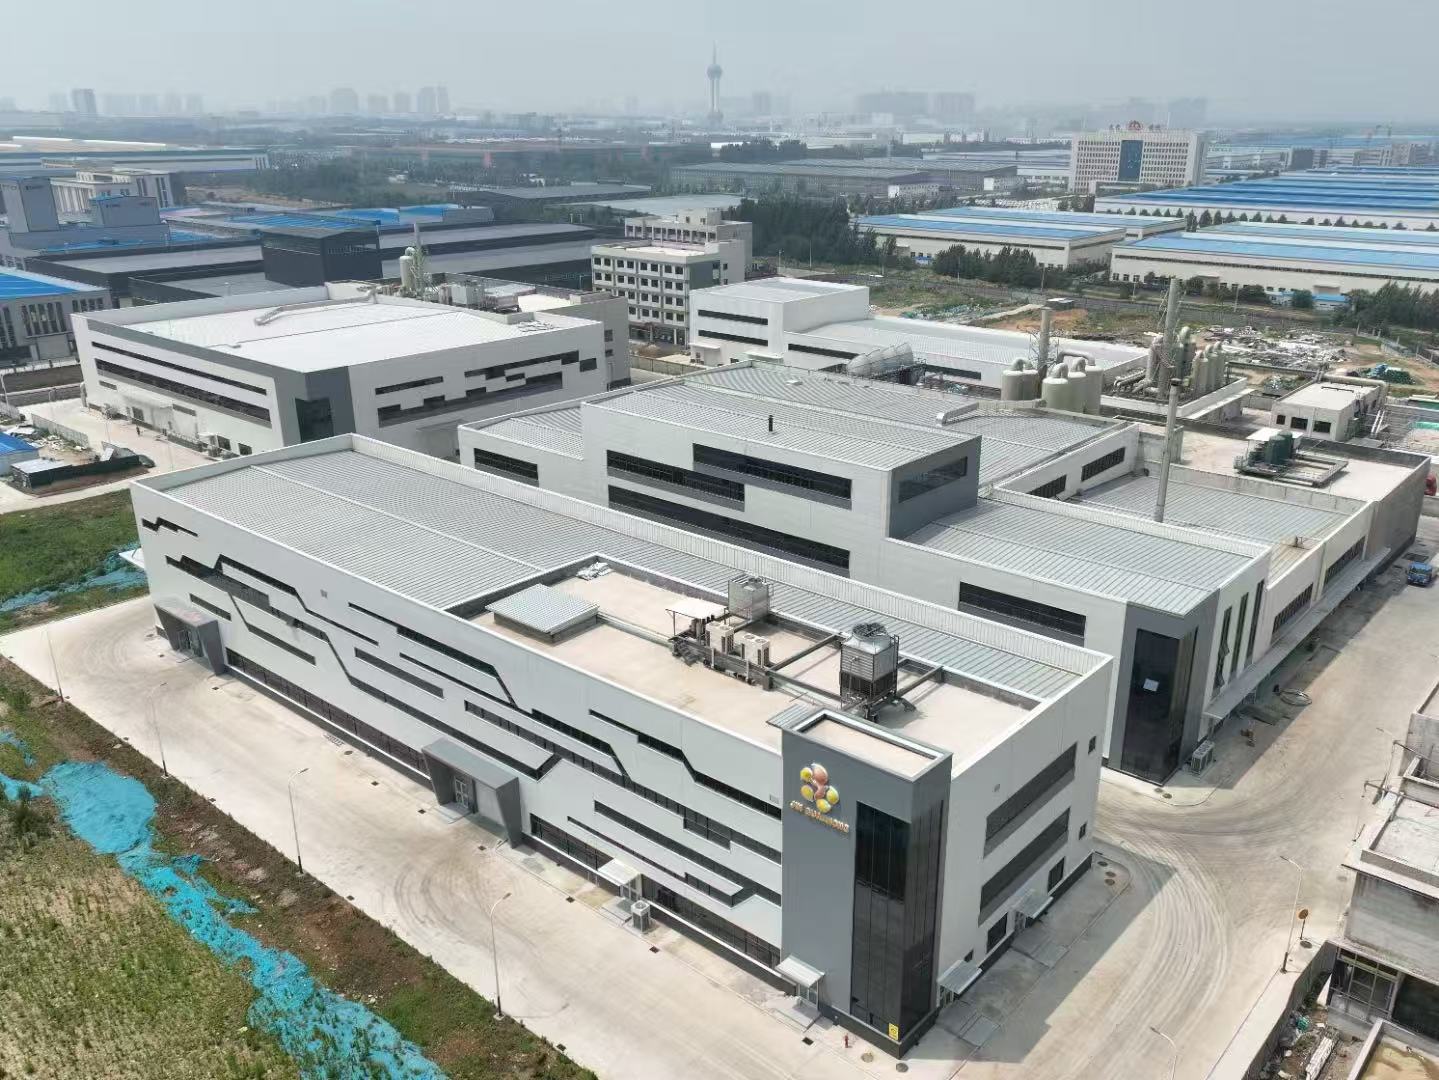
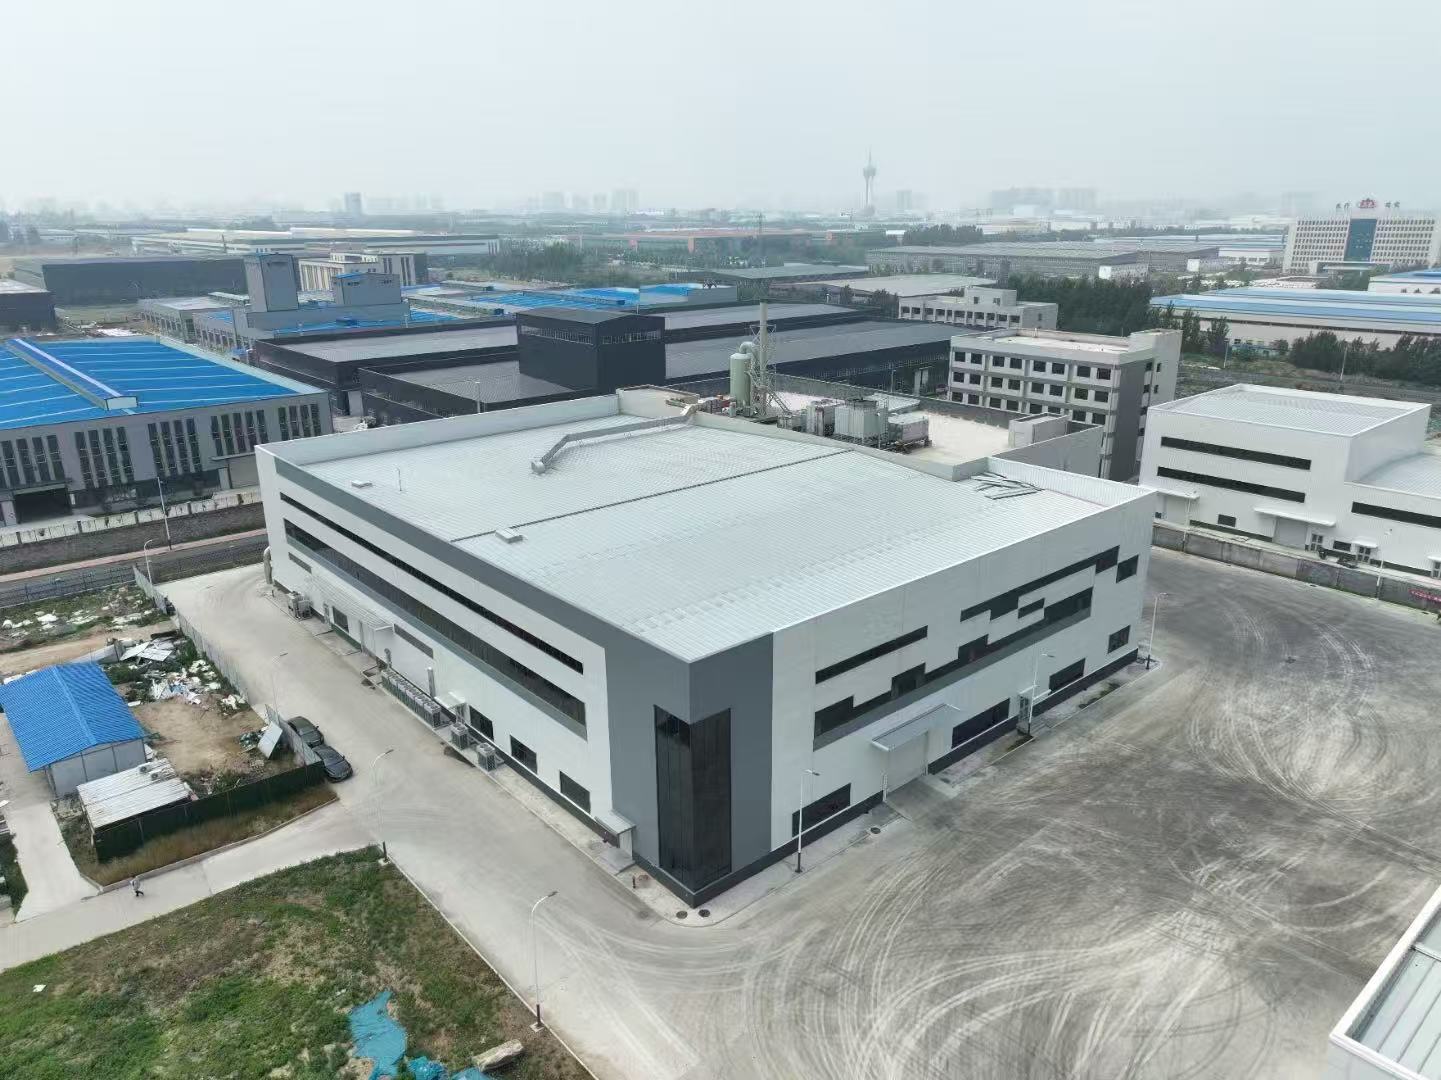
Industrial steel buildings do not have to look simple or traditional. Different wall panels, façade colors, glass curtain walls, decorative lines and entrance designs can be incorporated to create a modern industrial appearance.
The buildings shown in the project images combine functional production areas with modern exterior façades, making them suitable for industrial parks, corporate factories and high-standard manufacturing facilities.
Advantage of product
The steel frame system provides spacious interiors with fewer columns, making it suitable for large machinery, production lines and industrial equipment.
Factory-prefabricated components reduce on-site work and help shorten the overall project schedule.
The span, height, bay spacing, roof type, wall system, doors, windows and internal layout can all be customized.
Steel structures provide a high strength-to-weight ratio and can be designed for different wind, snow, seismic and equipment loads.
Additional workshops, warehouses or production areas can be added when the factory needs to expand.
Optimized structural design and standardized production can reduce material waste, labor requirements and construction time.
Different façade materials and architectural designs can create a professional and attractive industrial building.
| Item | Typical Specification |
|---|---|
| Product Type | Industrial Steel Structure Factory Building |
| Structural System | Portal Frame, Steel Frame or Steel Truss Structure |
| Main Steel Material | Q235B, Q355B, ASTM A36, ASTM A572 or equivalent |
| Building Span | 15–60 m or customized |
| Building Height | 6–15 m or customized |
| Column Spacing | 6–9 m or customized |
| Roof Type | Single Slope, Double Slope or Multi-Span Roof |
| Roof and Wall System | Steel Sheet or Insulated Sandwich Panel |
| Connection Method | High-Strength Bolts and Welding |
| Surface Treatment | Painting or Hot-Dip Galvanizing |
| Insulation Material | Rock Wool, Glass Wool, EPS, PU or PIR |
| Crane System | Optional Overhead Crane Support |
| Doors and Windows | Customized |
| Design Standard | According to Project Country and Customer Requirements |
| Service | Design, Fabrication, Export and Installation Guidance |
Our service
Customers provide the project location, building size, production requirements, drawings or preliminary ideas.
Our engineering team develops the structural solution according to the building dimensions, loads, local climate and applicable standards.
We can provide structural calculations, fabrication drawings, Tekla detailing and installation drawings according to project requirements.
Steel components are processed through cutting, assembly, welding, drilling, correction, surface treatment and inspection.
Dimensions, welding quality, connection holes, surface treatment and component markings are inspected before shipment.
Steel components are properly marked, packed and loaded for international transportation.
Installation drawings, component lists, technical guidance and remote support can be provided
Why choose ZSJH?
ZSJH Steel Group is an integrated steel structure service provider offering design, manufacturing, export supply and installation support for international construction projects.
Our services include:
Customized structural design
Tekla detailing and BIM support
Steel component fabrication
Building envelope supply
Quality inspection
Export packing
International logistics coordination
Installation technical support
We supply steel structure solutions for industrial factories, warehouses, logistics centers, commercial buildings and other prefabricated construction projects.


