1. Product Summary
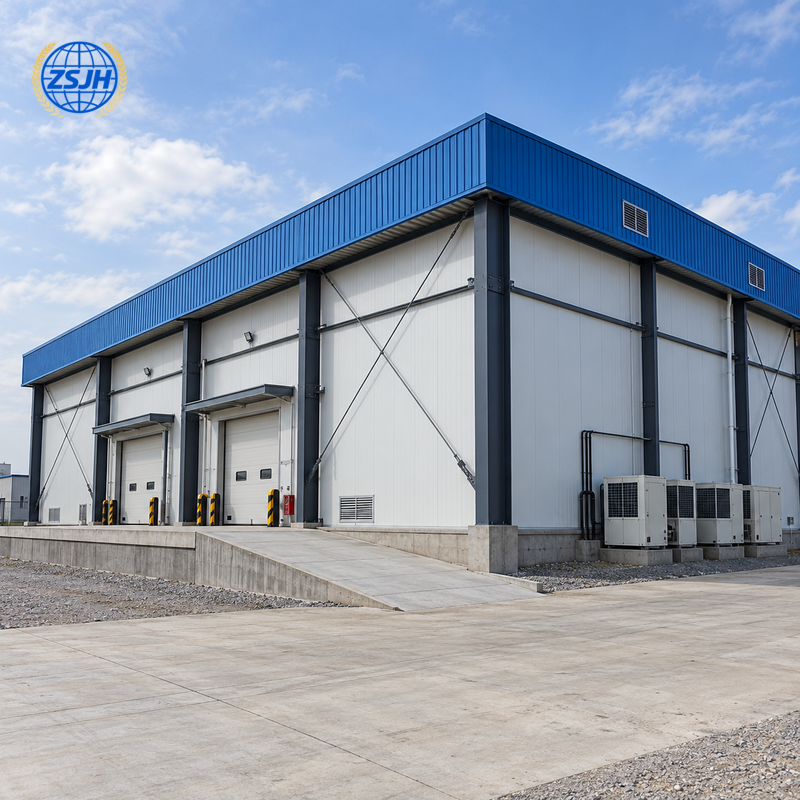
Custom-fabricated steel frames with coordinated insulated enclosures, equipment supports and loading openings. Configurable for chilled, frozen and multi-temperature storage, with finishes selected for the operating environment.
2. Key Features
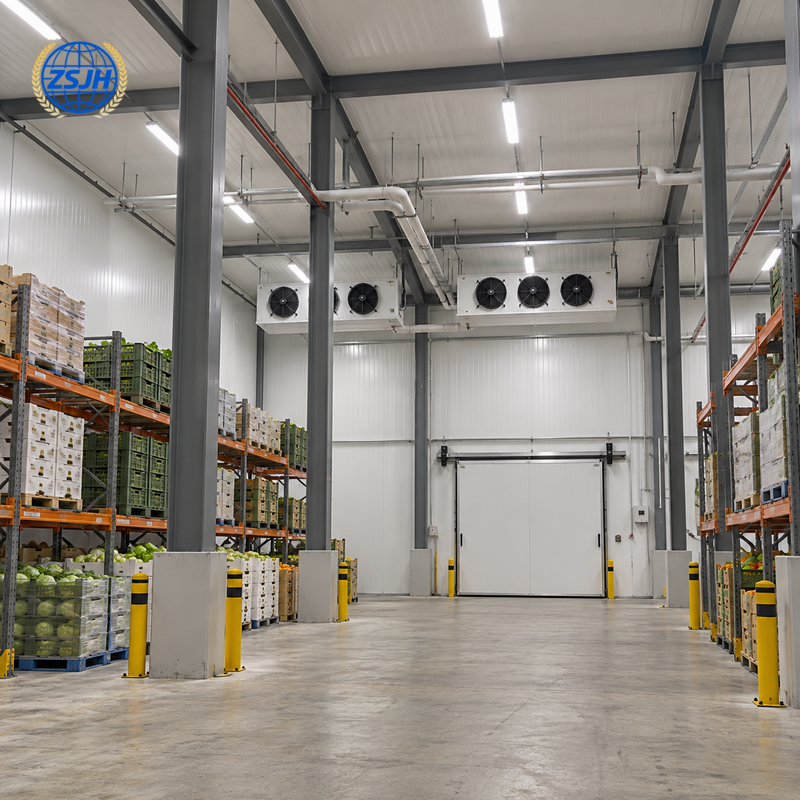
Storage-led layouts: Column grids and clear heights coordinated with racks, pallet positions and forklift routes.
Separate temperature zones: Space planning for chilled rooms, freezer rooms and transition areas.
Insulated enclosure interfaces: Structural supports coordinated with panel spans, joints and fixing requirements.
Thermal bridge control: Attention to steel penetrations, door surrounds and connections across insulated boundaries.
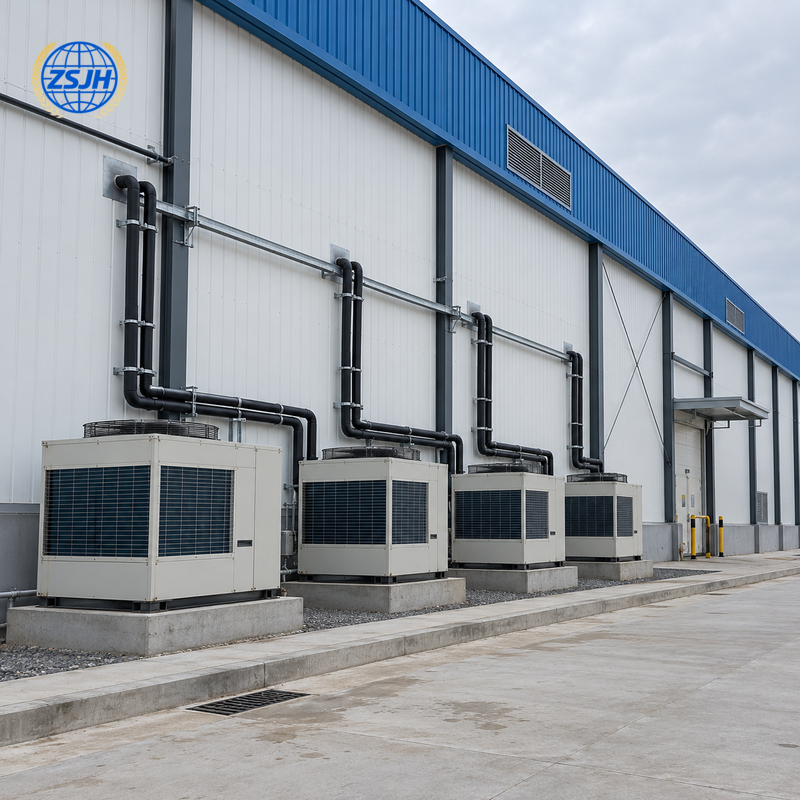
Defined equipment supports: Supports for evaporators, piping and maintenance platforms designed for confirmed loads.
Practical loading access: Openings arranged for cold room doors, dock equipment and vehicle operations.
Environment-specific protection: Coating or galvanizing specifications selected for humidity, cleaning and external exposure.
Factory-prepared components: Fabricated connections, member identification and packing lists support organized site assembly.
3. Technical Options
| Item | Configuration and Design Basis |
| Structural system | Portal frames or engineered steel frames; single-span or multi-span layouts |
| Building dimensions | Length, width and height customized to site layout, storage capacity and operating requirements |
| Span and column spacing | Determined by structural analysis, rack layout, panel support and handling routes |
| Clear height | Coordinated with racks, evaporators, ceiling panels, sprinklers and required clearances |
| Steel materials | Q355B, ASTM A572 Grade 50 or EN S355, subject to the specified standard, availability and design approval |
| Temperature zones | Chilled, frozen or multiple zones; operating temperatures defined by stored products and refrigeration design |
| Insulated enclosure | PU/PIR panels or other approved systems; thickness, thermal performance and fire classification selected for the project |
| Structural loads | Local wind, snow and seismic actions, plus confirmed roof, ceiling, piping and equipment loads |
| Connections and welding | Bolted and shop-welded connections; welding procedures and inspection requirements specified in project documents |
| Surface protection | Specified coating system or galvanizing where suitable; preparation and coating thickness defined by exposure conditions |
| Floor and foundations | Coordinated with ground conditions, rack and forklift loads, insulation, vapor control and frost protection where required |
4. Cold Storage Details
Insulation and Sealing
Panel joints, corners, door frames and service penetrations need continuous sealing details. The frame and panel system should be coordinated to limit interruptions in the insulation and air/vapor control layers.
Insulation thickness is selected from the required thermal performance, ambient conditions, room temperature and panel properties. A single panel thickness is not suitable for every cold storage project.
Roof & Wall Systems
Equipment and Ceiling Supports
Evaporators, insulated ceilings and pipework can introduce concentrated or suspended loads. Their positions, operating weights, maintenance access and any dynamic effects should be confirmed before fabrication.
Insulated panels and purlins should not be assumed to carry additional equipment loads without verification.
Floors and Doorways
Freezer floors may require underfloor frost protection, depending on the operating temperature and ground conditions. Floor insulation, vapor control and structural loading must be considered together.
Door openings should allow for insulated frames, seals, protective barriers and suitable transition spaces. Frequently used entrances may require additional measures to manage warm-air entry.
5. Why ZSJH Steel
Coordinated engineering
Structural design and detailing support help align the steel frame with the room layout, enclosure system and equipment interfaces.
Drawing-based fabrication
Member sizes, connection details and support positions are defined in approved fabrication documents.
Documented quality checks
Project inspection requirements can cover material records, dimensions, welds, bolt holes and protective finishes.
Export preparation
Member identification, packing lists and loading coordination help customers organize delivery and site handling.
Clear project scope
Supply boundaries and technical responsibilities are established so the steel package can connect with specialist cold storage systems.
6. Applications
Frozen meat and poultry storage
Seafood cold storage facilities
Fruit and vegetable refrigerated warehouses
Dairy and beverage cold storage
Frozen food distribution centers
Multi-temperature cold chain logistics hubs
Refrigerated storage supporting food processing plants
7. FAQ
Q1. Can one building contain both chilled and frozen rooms?
Yes. Separate rooms can be planned within one building. Each zone needs suitable insulation, sealing, doors and refrigeration design, with coordinated transition areas and services.
Q2. Is refrigeration equipment included?
Inclusion depends on the quotation and contract. Compressors, evaporators, controls, piping and commissioning should be listed explicitly. Structural coordination alone does not mean the refrigeration system is included.
Q3. Can the frame support evaporators and pipework?
Yes, when these loads are included in the design. Provide equipment weights, support positions and maintenance requirements before the steel drawings are finalized.
Q4. How are condensation and corrosion addressed?
The design considers insulation continuity, air sealing, vapor control, drainage and thermal bridges. Steel finishes are selected for the expected moisture and cleaning conditions. Coatings alone do not prevent condensation.
8. CTA
Send ZSJH Steel your layout or project brief for a quotation covering the agreed steel structure and building package.
Button: Request a Cold Storage Building Quote
Email: sales@zsjhsteel.com
WhatsApp: +86 15122582058

 English
 العربية
 Français
 Русский
 Español
 Português
 Deutsch
 italiano
 日本語
 한국어
 Nederlands
 Tiếng Việt
 ไทย
 Polski
 Türkçe
 አማርኛ
 ພາສາລາວ
 ភាសាខ្មែរ
 Bahasa Melayu
 ဗမာစာ
 தமிழ்
 Filipino
 Bahasa Indonesia
 magyar
 Română
 Čeština
 қазақ
 हिन्दी
 فارسی
 Kiswahili
 اردو
 Gaeilge
 Māori
 Hausa
 Igbo
 Kurdî
 Lëtzebuergesch
 ਪੰਜਾਬੀ
 Runasimi
 Yorùbá
 isiZulu


