1 Product Introduction
Build teaching space around the way your school operates. ZSJH Steel provides prefabricated steel structure school buildings with classroom grids, public corridors and support rooms coordinated as one building plan. Beams, columns and approved connection assemblies are fabricated and inspected in the factory, marked by block and floor, and packed for site assembly. Our teams connect structural design, Tekla detailing, fabrication and export delivery for single-storey or multi-storey teaching projects and planned campus expansion.
2 Product Feature
· Classroom-aligned framing — coordinate columns and beams with room boundaries, teaching walls and furniture layouts.
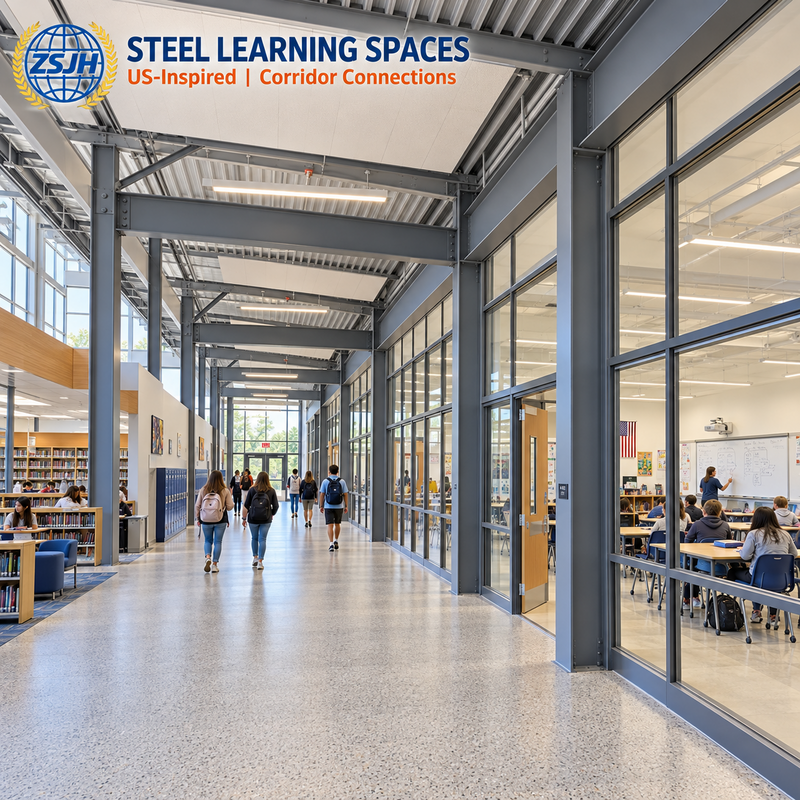
· Connected public circulation — review corridor edges, classroom entrances, stair landings and covered links together.
· Engineered upper floors — select floor assemblies and check loading, deflection and vibration for the intended use.
· Dedicated teaching support — identify library shelving, laboratory equipment and wet-service requirements separately.
· Coordinated service openings — detail approved pipe routes and penetrations before fabrication.
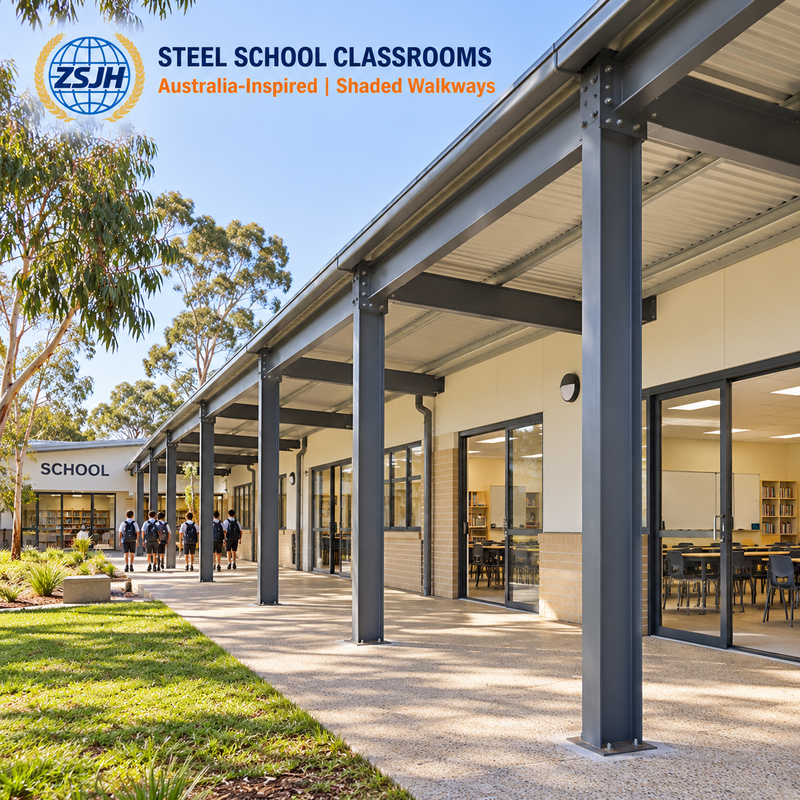
· Project-selected enclosure — coordinate roof, walls, daylight openings and insulation with the local climate.
· Planned phased additions — define future classroom interfaces and the independent stability of each phase.
· Factory-prefabricated components — fabricate and inspect members to approved drawings, then mark and pack them by teaching block and floor for the agreed site assembly sequence.
3 Technical Parameters
The following 11 items are project-specific design inputs, not stock sizes or guaranteed capacities. Final values follow engineering calculations and approved drawings.
Parameter | English specification |
Span | Custom clear spans to classroom modules; halls assessed separately. |
Height | Storey and eave heights set by room use, floor depth and services. |
Floors | Single-storey or multi-storey subject to project design. |
Column grid | Coordinate with teaching rooms, corridors and window lines. |
Material | Q235B, Q355B, S275, S355, ASTM A36 or specified A572 grades; approval required for substitutions. |
Frame and floor | Columns, floor beams, roof beams/trusses and bracing; composite or other engineered floors. |
Crane provision | Not standard for classrooms; assess only for specified vocational teaching or maintenance spaces. |
Wind load | Based on site wind criteria, terrain, height and the applicable design code. |
Snow and seismic | Confirm site snow and seismic parameters and required performance. |
Floor and roof loads | Separate classroom, library, laboratory, corridor and roof equipment load cases. |
Welding and protection | Qualified SAW/GMAW/FCAW as appropriate; agreed welding acceptance, inspection and paint/galvanizing specification. |
4 Why Choose ZSJH
ZSJH offers coordinated engineering, procurement and construction services. For an overseas school, agree the steel package, enclosure, site services and local partner responsibilities at proposal stage. Foundations, fit-out, MEP and approval work are included only where expressly contracted.
2 Certification materials support
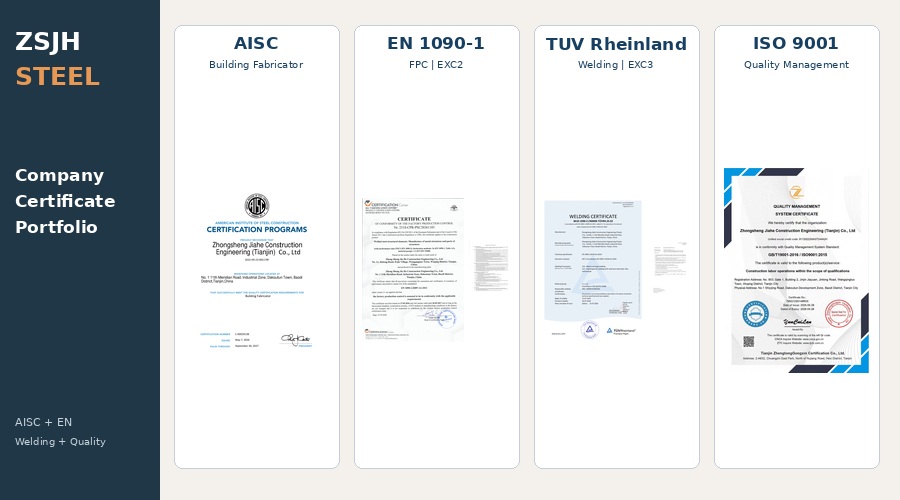
ZSJH publishes AISC, EN 1090/CE, EN ISO 3834 and ISO 9001 qualification information. Request current certificates and verify their scope for the supplied steelwork; these documents do not replace local school building approval.
3 Materials and deepening connection
Confirm steel grade, member sections and connection details in the approved drawings. Structural engineering and Tekla detailing help coordinate floor levels, stairs, service openings and the material schedule before fabrication.
4 Delivery Ddate
Fabrication and shipping schedules are agreed after quantity, approvals, material availability, finishes and destination are confirmed. Components can be organized by block and floor to support phased delivery; no universal production lead time is assumed.
5 Quality inspection and record keeping
Check member geometry, holes, floor interfaces and specified welds against approved drawings. Agree UT/MT scope, coating checks and third-party inspection where required. Retain the contracted material, inspection and packing records.
5 Application Scenarios
Typical application |
Primary school classroom blocks |
Secondary school teaching buildings |
Vocational training classrooms |
Campus libraries and reading rooms |
Science and specialist teaching wings |
Staff and administration buildings |
Phased campus classroom extensions |
 6 FAQ
Q1 Do steel school buildings meet local fire and seismic requirements?
The complete building must be designed to the applicable local requirements. Confirm structural criteria, fire protection, evacuation and approved wall/floor assemblies. A steel frame or fabrication certificate alone does not establish compliance.
Q2 Can the school be expanded while existing areas remain in use?
Phased expansion can be assessed. Confirm future connections, each phase’s stability, construction access and separation from occupied areas; agree the programme with the campus team.
Q3 Does ZSJH provide design and on-site installation?
Structural design and detailing support are available. Installation guidance or construction services, EPC scope and local approval responsibilities are confirmed in the contract for the destination.
Q4 What information and timeline are needed for a quotation?
Send location, floor plans, room schedule, floor count, loads and supply scope. ZSJH’s initial technical review is generally 2–3 days; complete drawings typically support quotation in 2–5 days, while scheme and calculation work may require 7–10 days. Confirm the applicable schedule; these are not fabrication or shipping lead times.
7 CTA
Plan your prefabricated school building with ZSJH Steel. Send your classroom layout, floor count, project location and required supply scope for a tailored proposal covering design, detailing, factory fabrication and delivery. Confirm site access and assembly requirements with our team.

 English
 العربية
 Français
 Русский
 Español
 Português
 Deutsch
 italiano
 日本語
 한국어
 Nederlands
 Tiếng Việt
 ไทย
 Polski
 Türkçe
 አማርኛ
 ພາສາລາວ
 ភាសាខ្មែរ
 Bahasa Melayu
 ဗမာစာ
 தமிழ்
 Filipino
 Bahasa Indonesia
 magyar
 Română
 Čeština
 қазақ
 हिन्दी
 فارسی
 Kiswahili
 اردو
 Gaeilge
 Māori
 Hausa
 Igbo
 Kurdî
 Lëtzebuergesch
 ਪੰਜਾਬੀ
 Runasimi
 Yorùbá
 isiZulu


