:sales@zsjhsteel.com WhatsApp:+86-15122582058


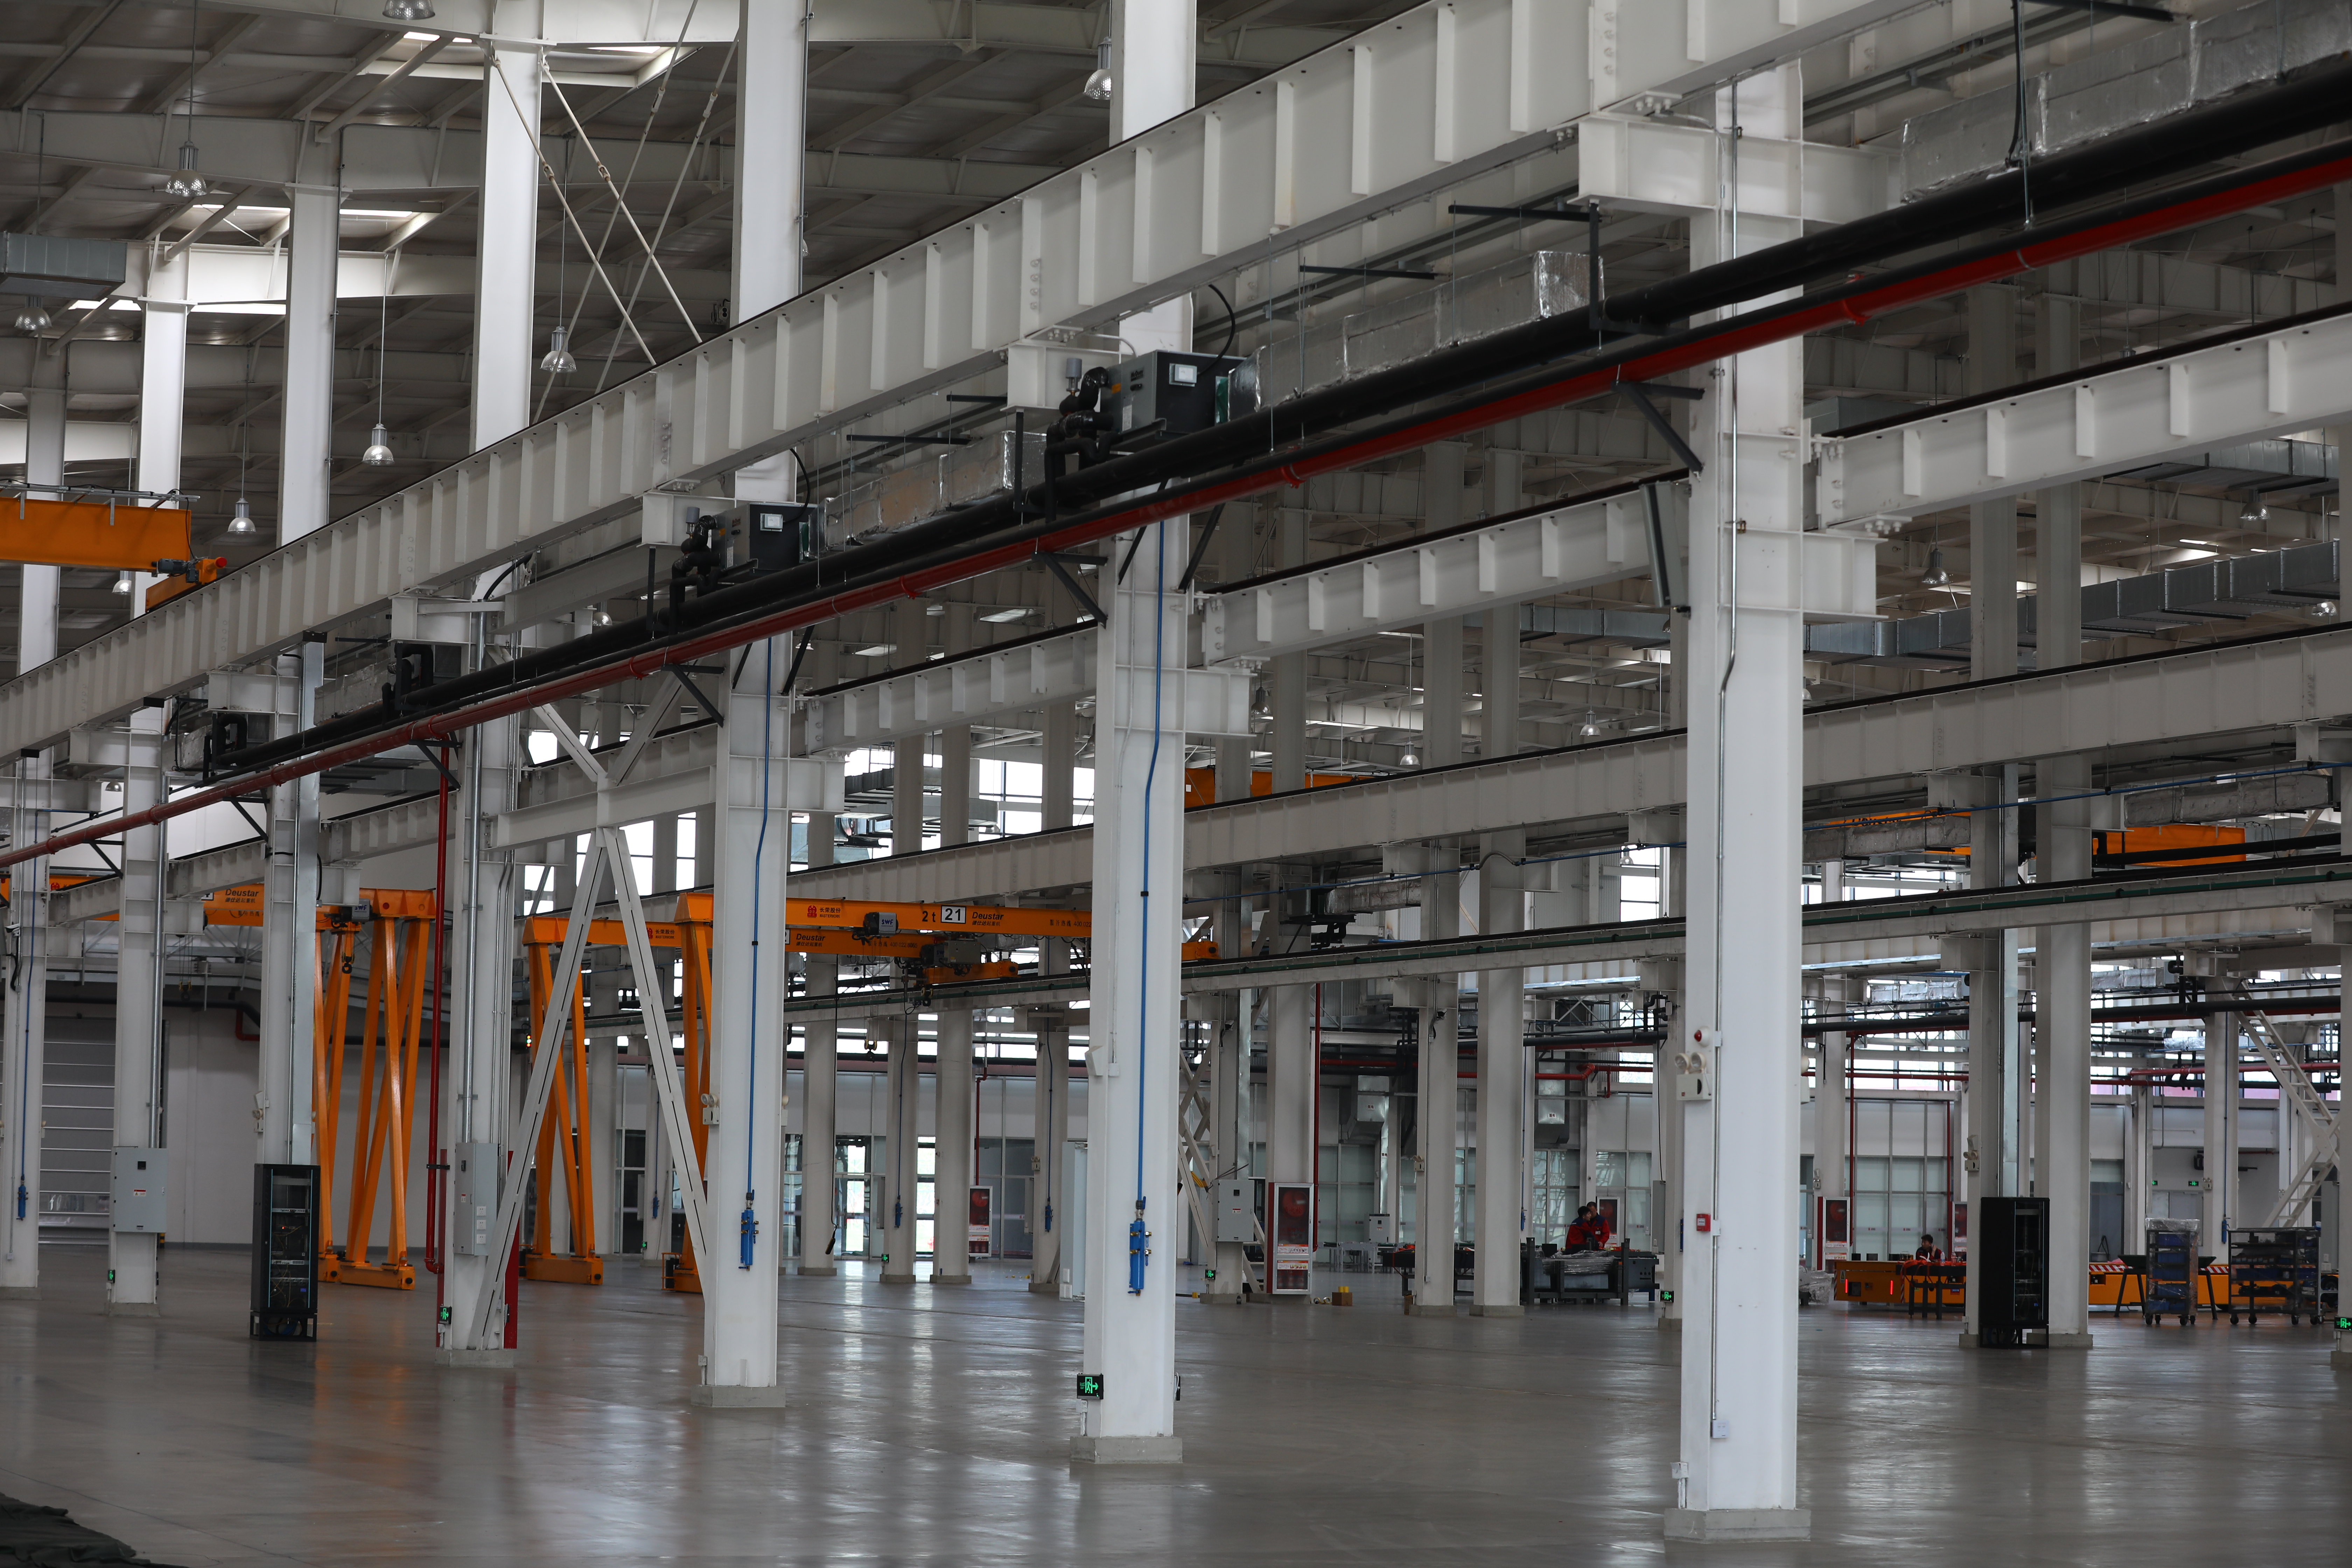


Extra wide clear span design, zero middle columns, freely partition internal space for large equipment, crowds and goods storage
High safety coefficient, 8-level earthquake resistance and 17-level typhoon resistance, main steel frame service life up to 75 years
Light self-weight of steel structure, effectively reduce foundation investment cost by about 20%
Multiple appearance customization: flat roof, arched roof, curved roof, various color wall panels and curtain wall facades optional
Green recyclable material, all steel components can be disassembled and reused for secondary projects
Complete supporting certification documents, convenient for local construction approval in various countries
| Item | Specification Details |
|---|---|
| Main Steel Material | Q235B, Q355B, S355JR H beam, round tube truss |
| Usable Clear Span | 6m - 80m (customized without inner columns) |
| Adjustable Building Height | 3m - 30m |
| Wind Resistance | Up to Grade 17 typhoon |
| Seismic Resistance | Grade 8 earthquake resistant |
| Fire Protection Capacity | Main frame 2 hours fire resistance |
| Anti-corrosion Options | Ordinary paint, hot-dip galvanizing, C5-M marine anti-rust coating |
| Enclosure Material | EPS / rock wool / PU insulated sandwich panel, aluminum magnesium manganese plate |
| Connection Form | High strength bolt connection, less field welding |
| Relevant Certifications | CE, ISO9001, SGS, EN1090 |
| Minimum Order Quantity | 500 sq.m |
| Production Lead Time | 20 - 35 working days based on project area |
Customized structural design
Engineers calculate wind load, snow load, seismic load and ground bearing capacity according to your project location, select portal frame, truss or space frame structure matching your span demand, and output complete calculation reports and construction drawings.
Factory precision processing
Cutting, welding, polishing and anti-corrosion treatment are finished in automated workshop. Each component is marked with unique serial number to ensure quick classification and assembly on site, with processing error controlled within 2mm.
On-site rapid assembly
Workers splice steel frames with high-strength bolts, no complicated welding operation. A 3000 square meters standard clear span hall can complete main frame assembly within one month.
Enclosure and auxiliary installation
Install thermal insulation roof and wall panels, drainage system, ventilation, lightning protection, doors and windows. We can also match fire protection, lighting and lifting equipment according to customer needs.
Sports venues: indoor stadium, badminton hall, gymnasium, grandstand canopy
Industrial buildings: large logistics warehouse, aircraft hangar, factory workshop, bulk material storage shed
Public venues: exhibition center, convention hall, station waiting hall, theater
Commercial space: large supermarket, banquet hall, shopping mall internal atrium
Temporary projects: outdoor event hall, temporary exhibition pavilion, removable breeding shed
Free architectural and structural design drawings, foundation reference drawings and engineering calculation reports
Full set of production shop drawings, component lists and certification documents for project filing
Whole factory prefabrication, container or bulk cargo loading, shipment from Tianjin Port with customs guidance
Detailed paper installation manual + 24-hour online video remote technical guidance
Optional overseas engineer on-site installation supervision service
Support third-party inspection including SGS and BV before shipment
Long-term supply of spare parts and lifelong after-sales technical consultation


